What is
your
FAV color
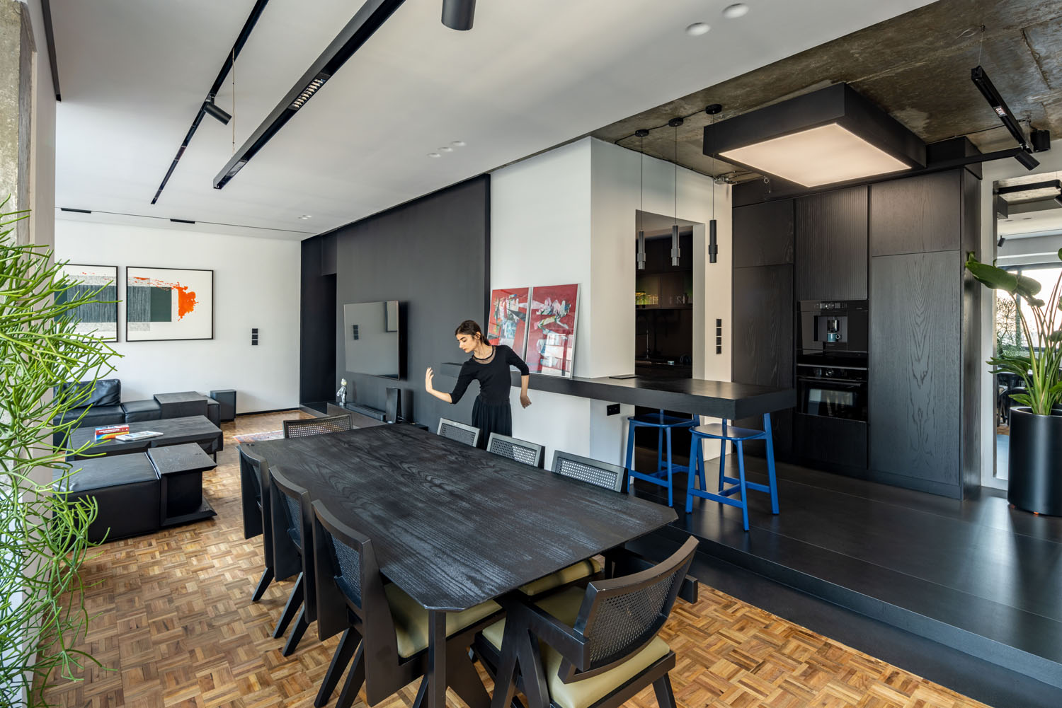
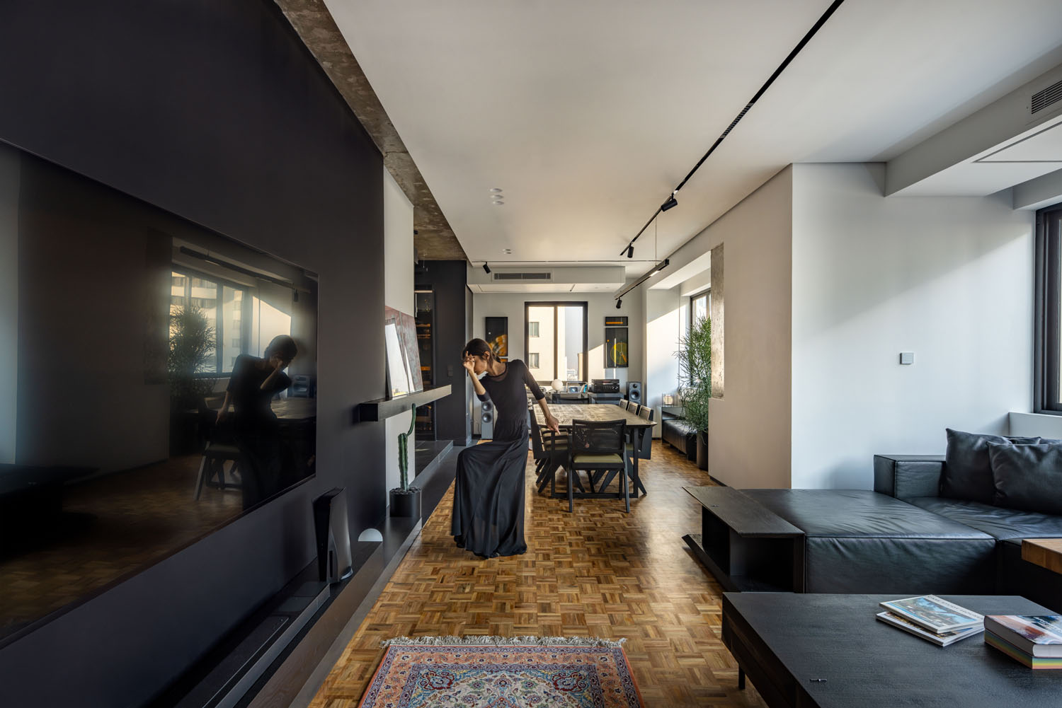
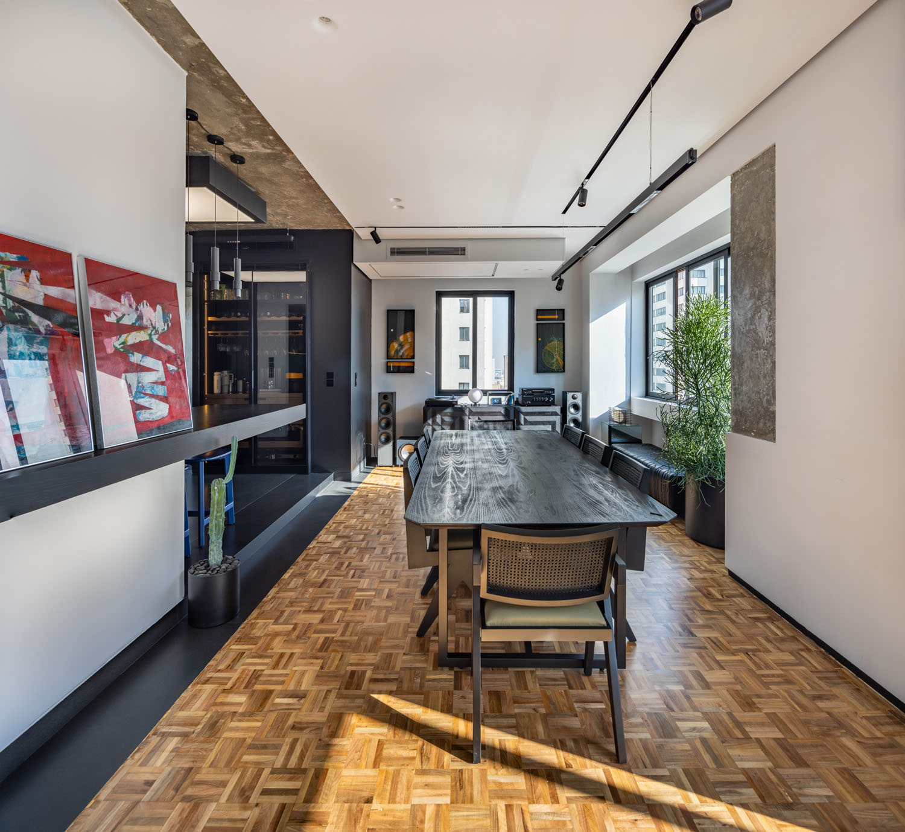
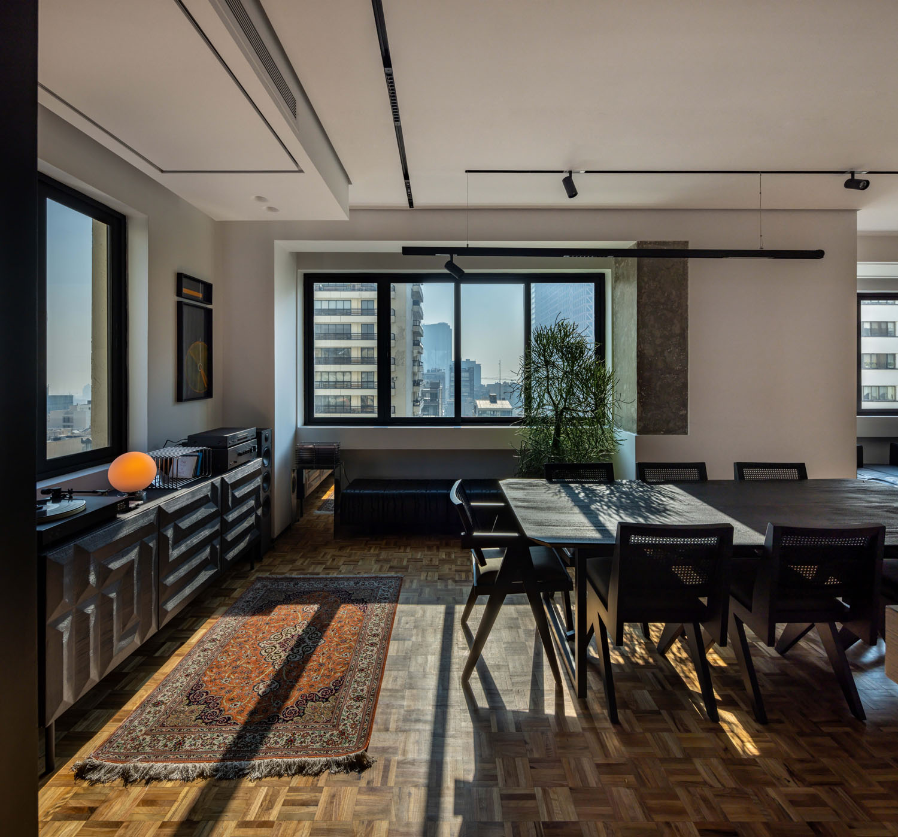
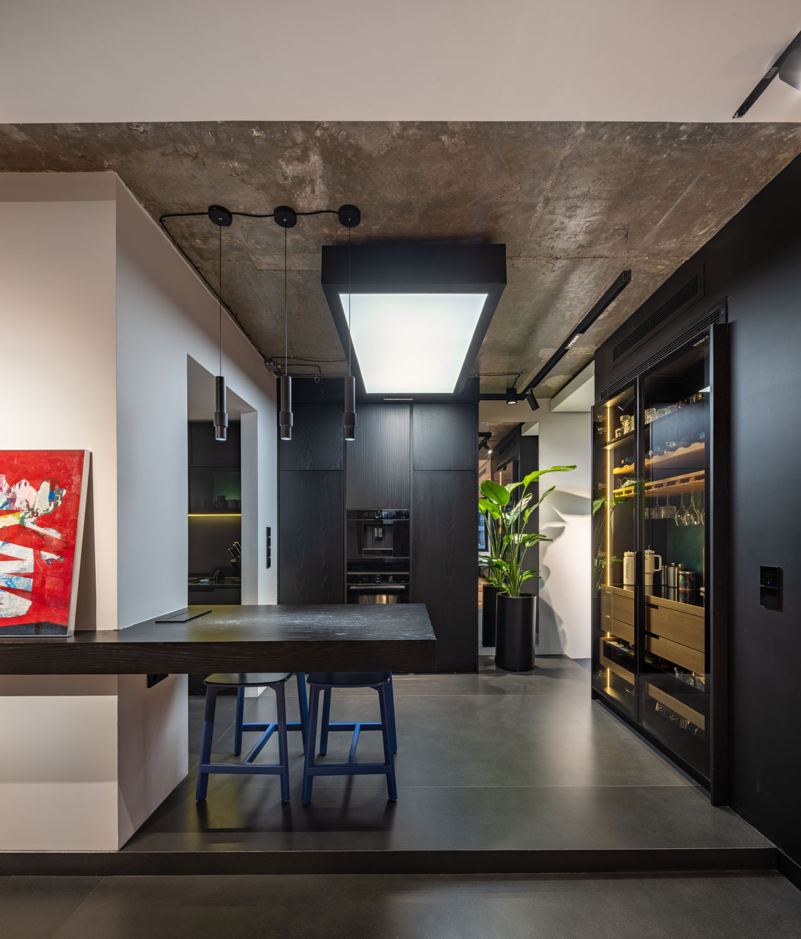
Park Residence
projects details
- Project Manager: Mahyar Jamshidi
- Client: Personal
- Function: Apartment
- Location: Tehran, Iran
- Status: Completed
- Design Team: Melika Aligholizadeh, Nastaran Torabi
- Presentation: Nastaran Torabi
- Construction project manager:Mazyar Jamshidi
- Construction team: Melika Aligholizadeh
- Area: 155 m2
- Year: Oct 2024-March 2025
- Photographer:Neel studio
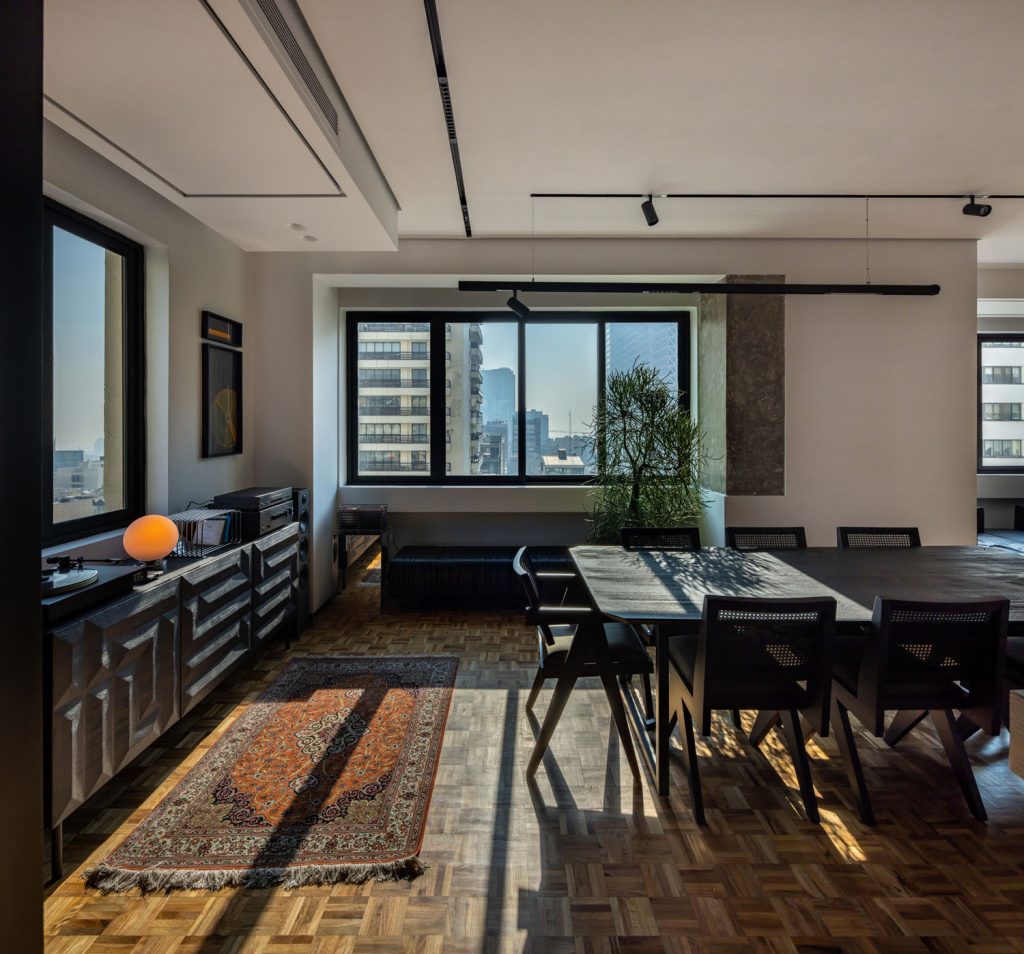
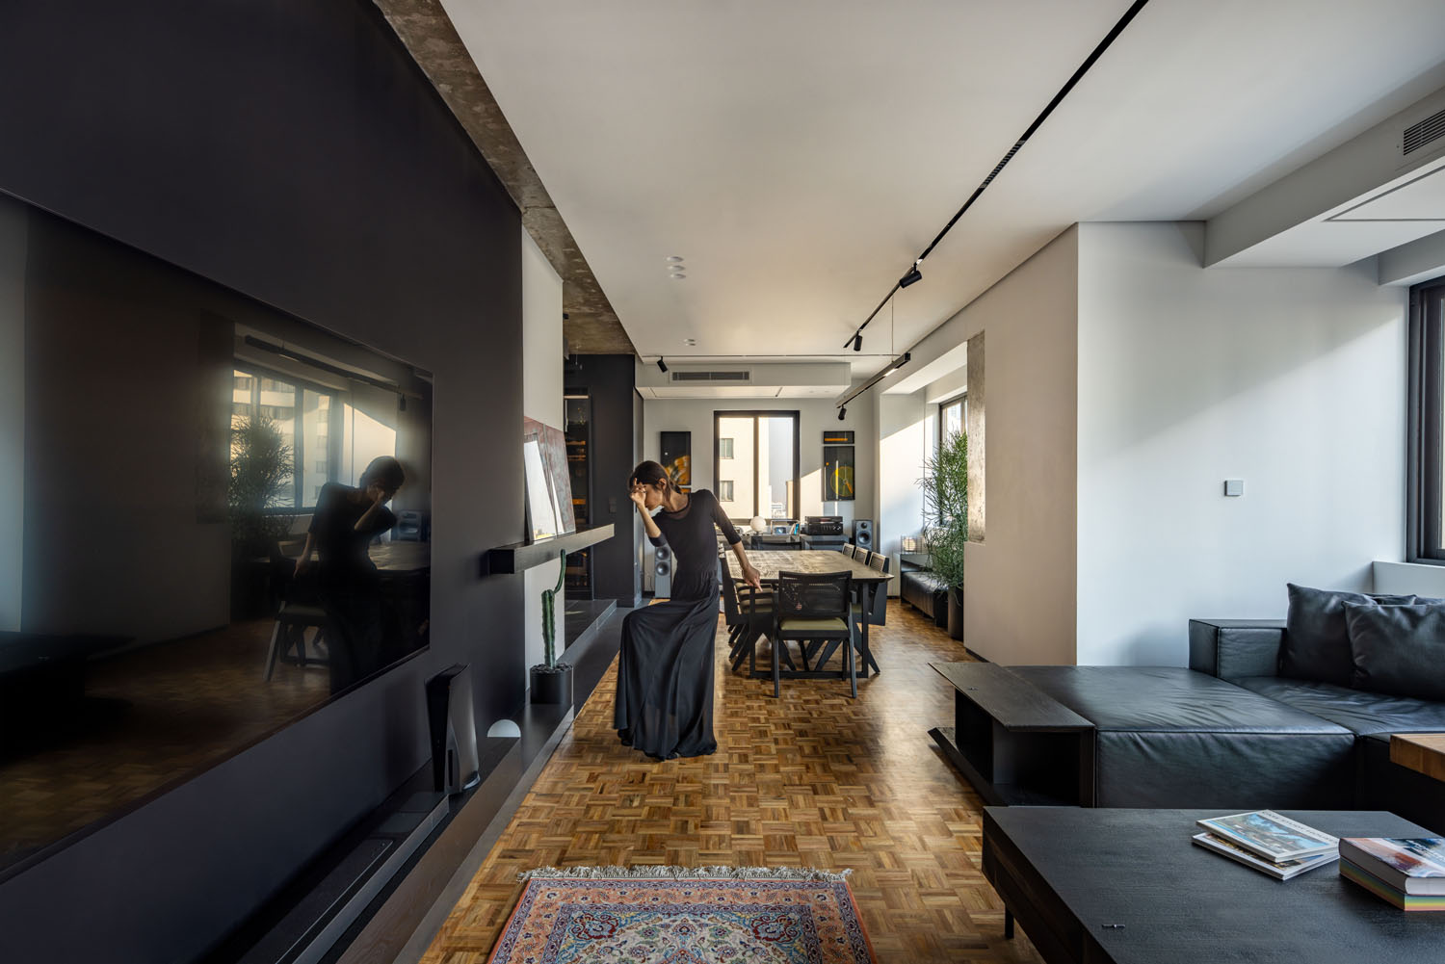
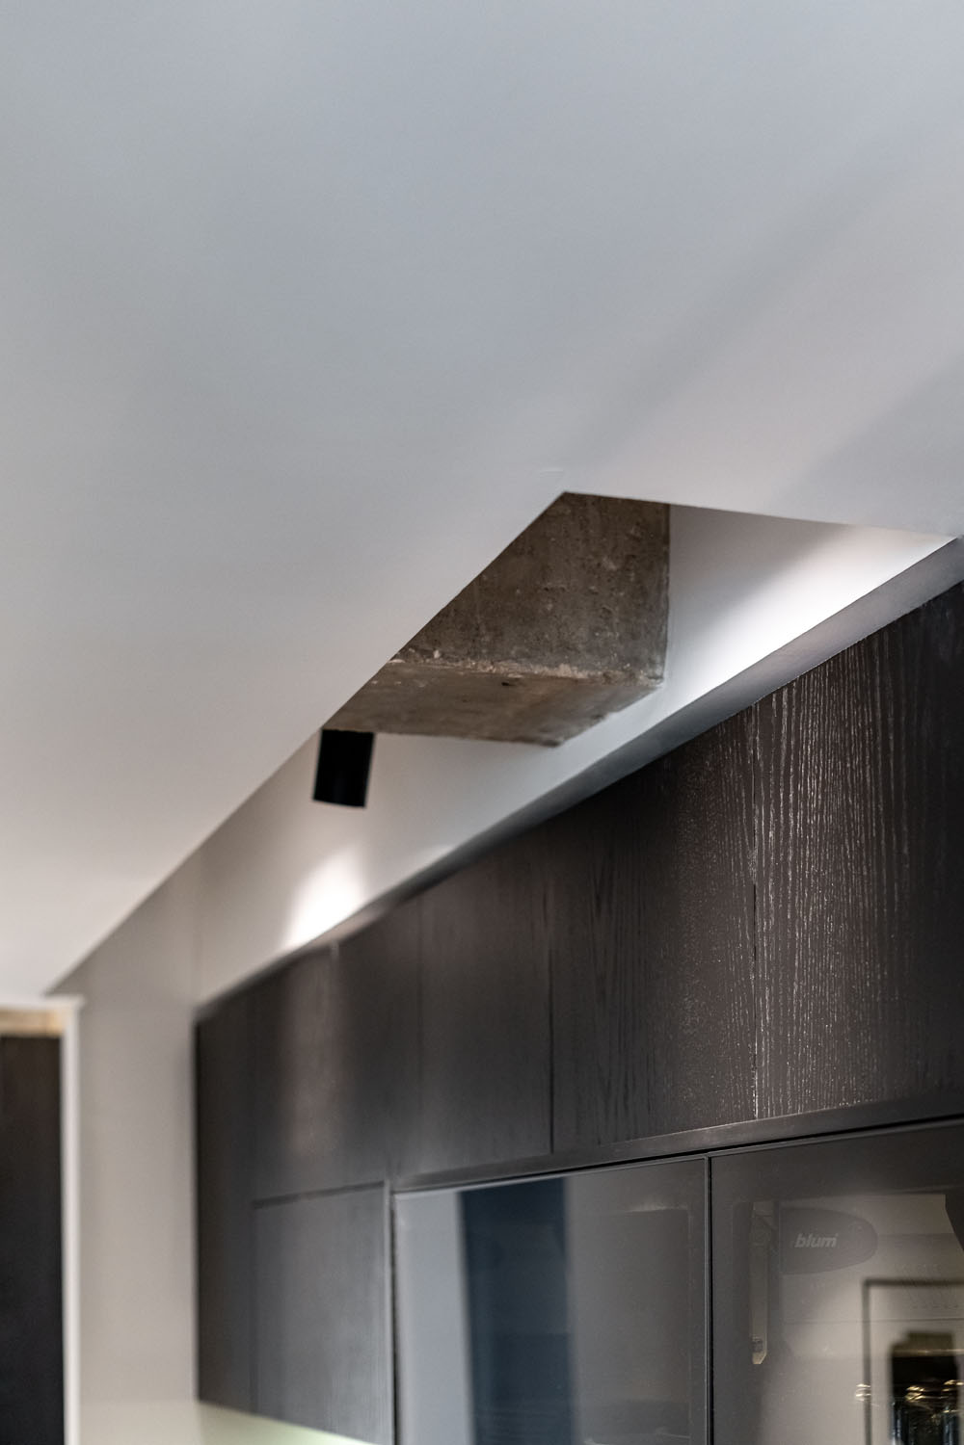
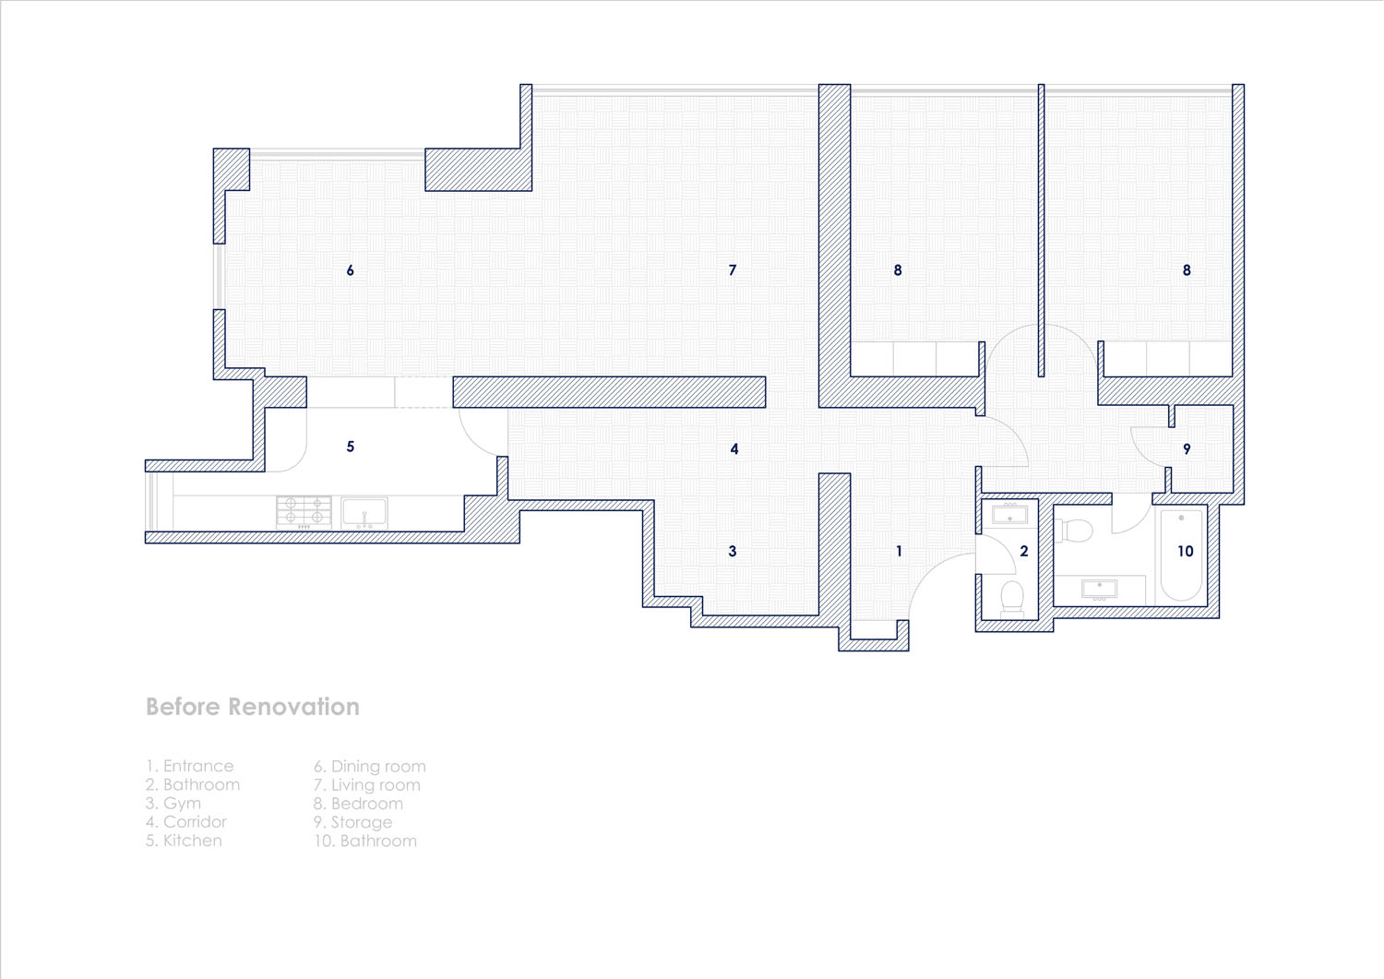
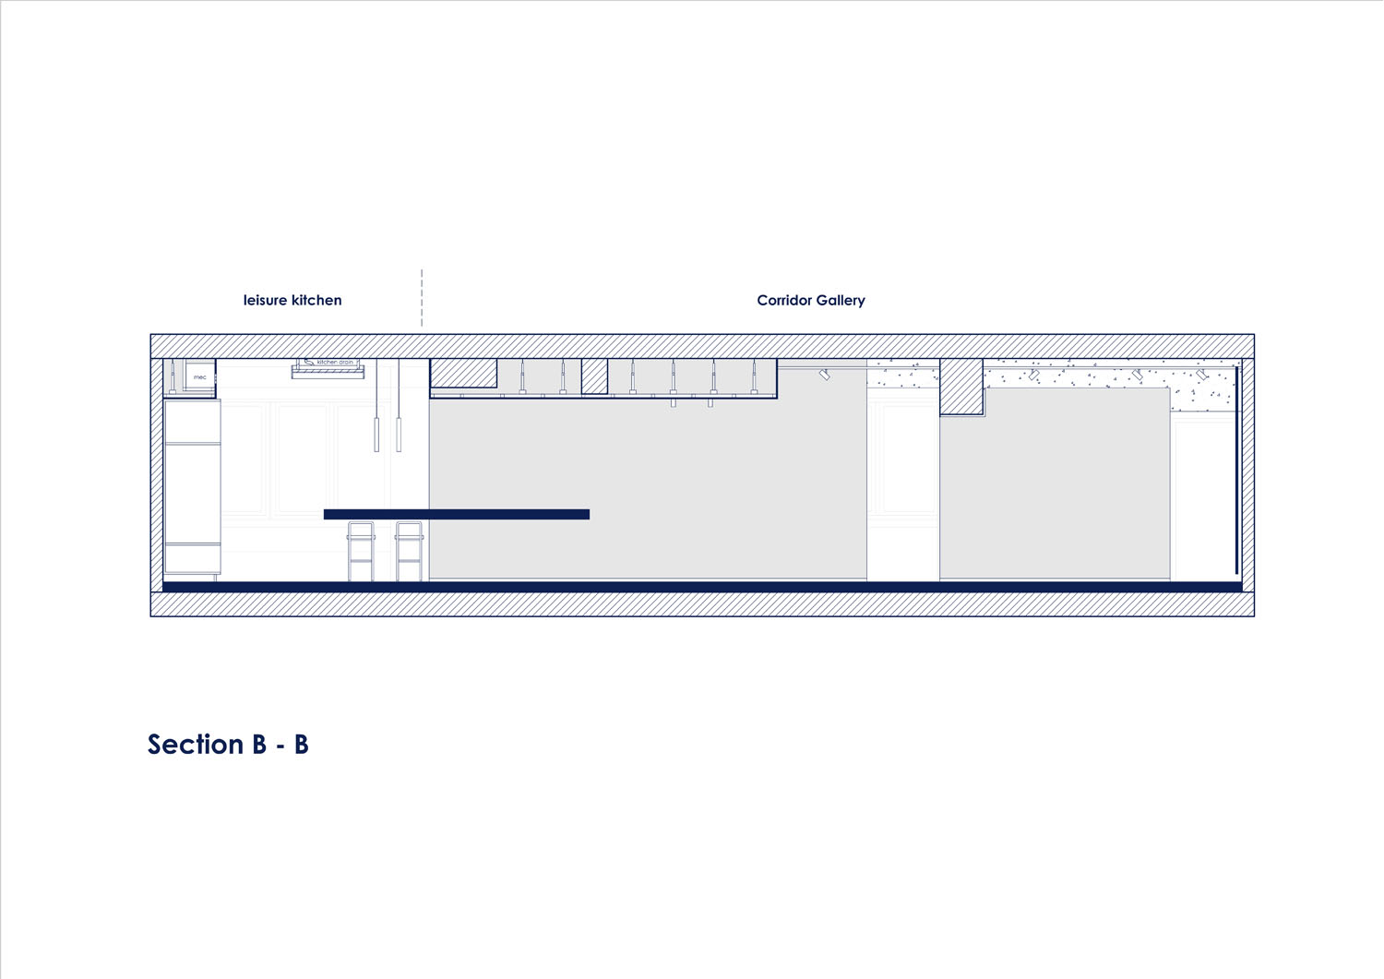
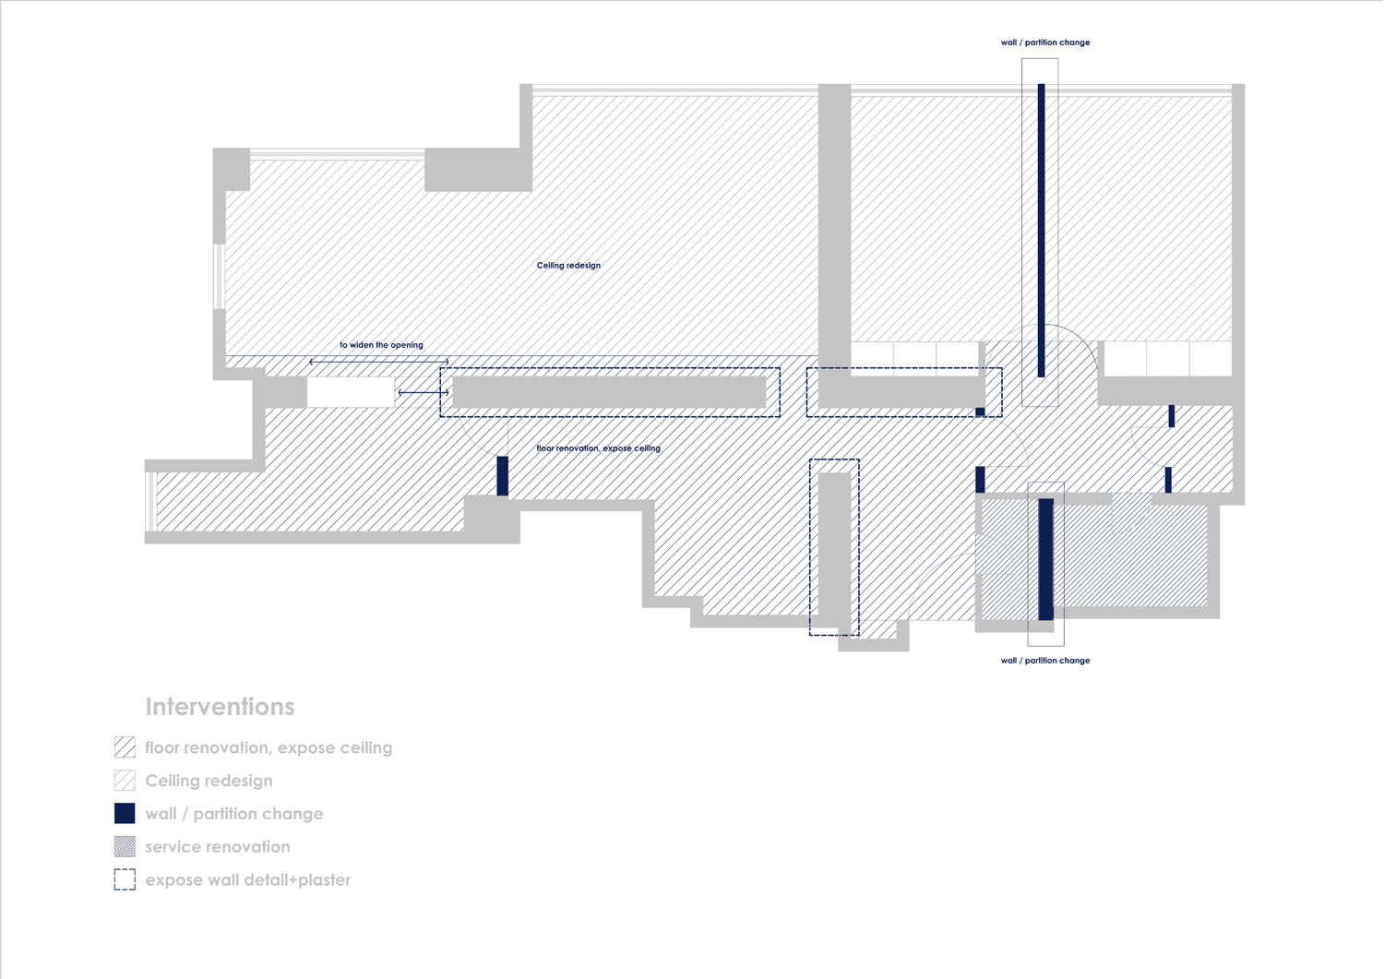
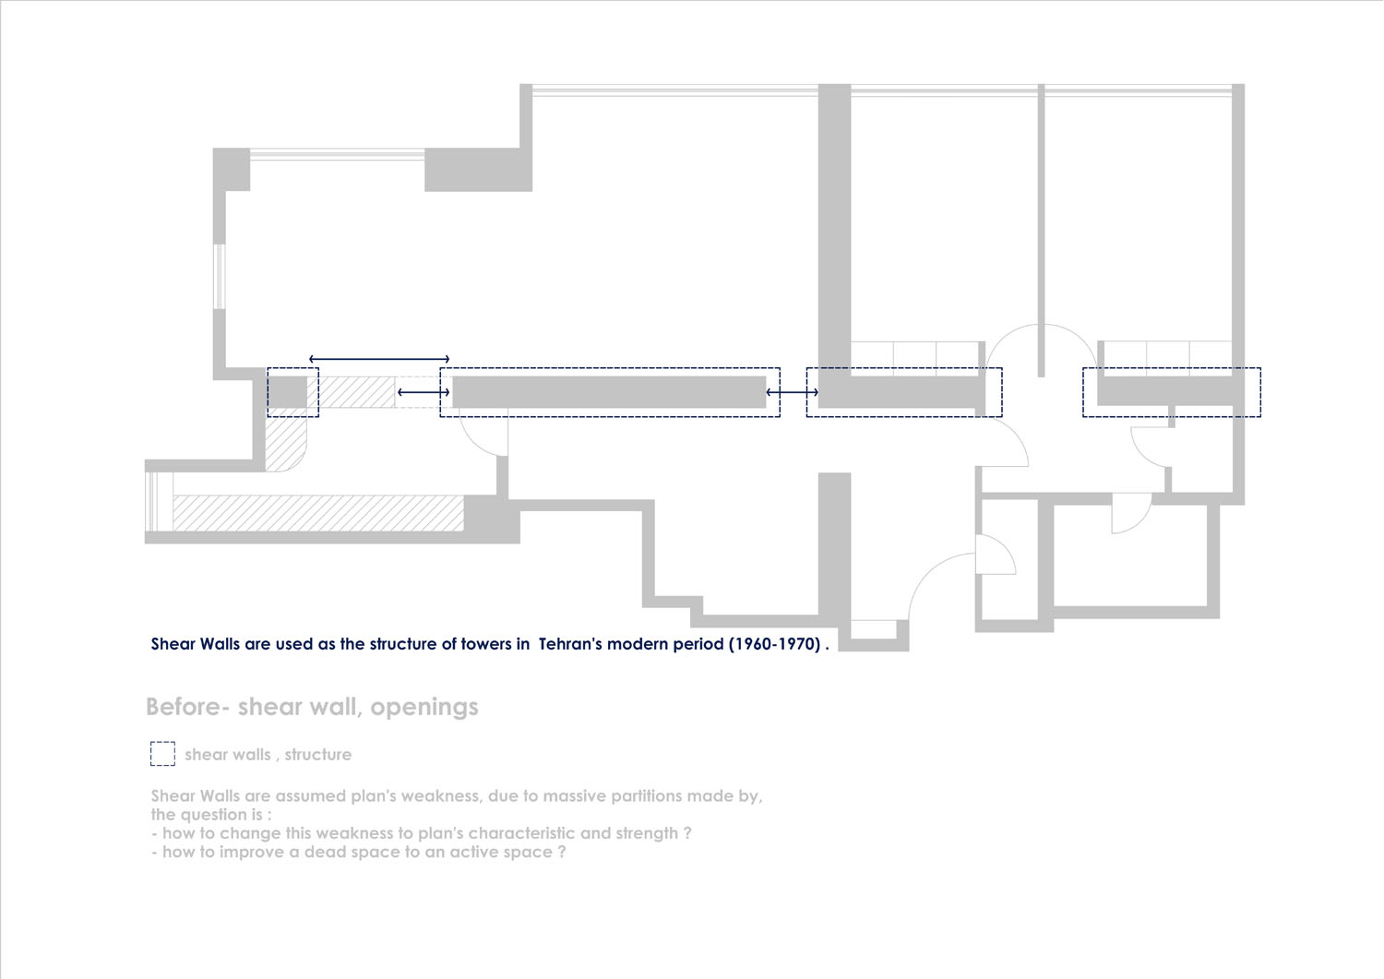
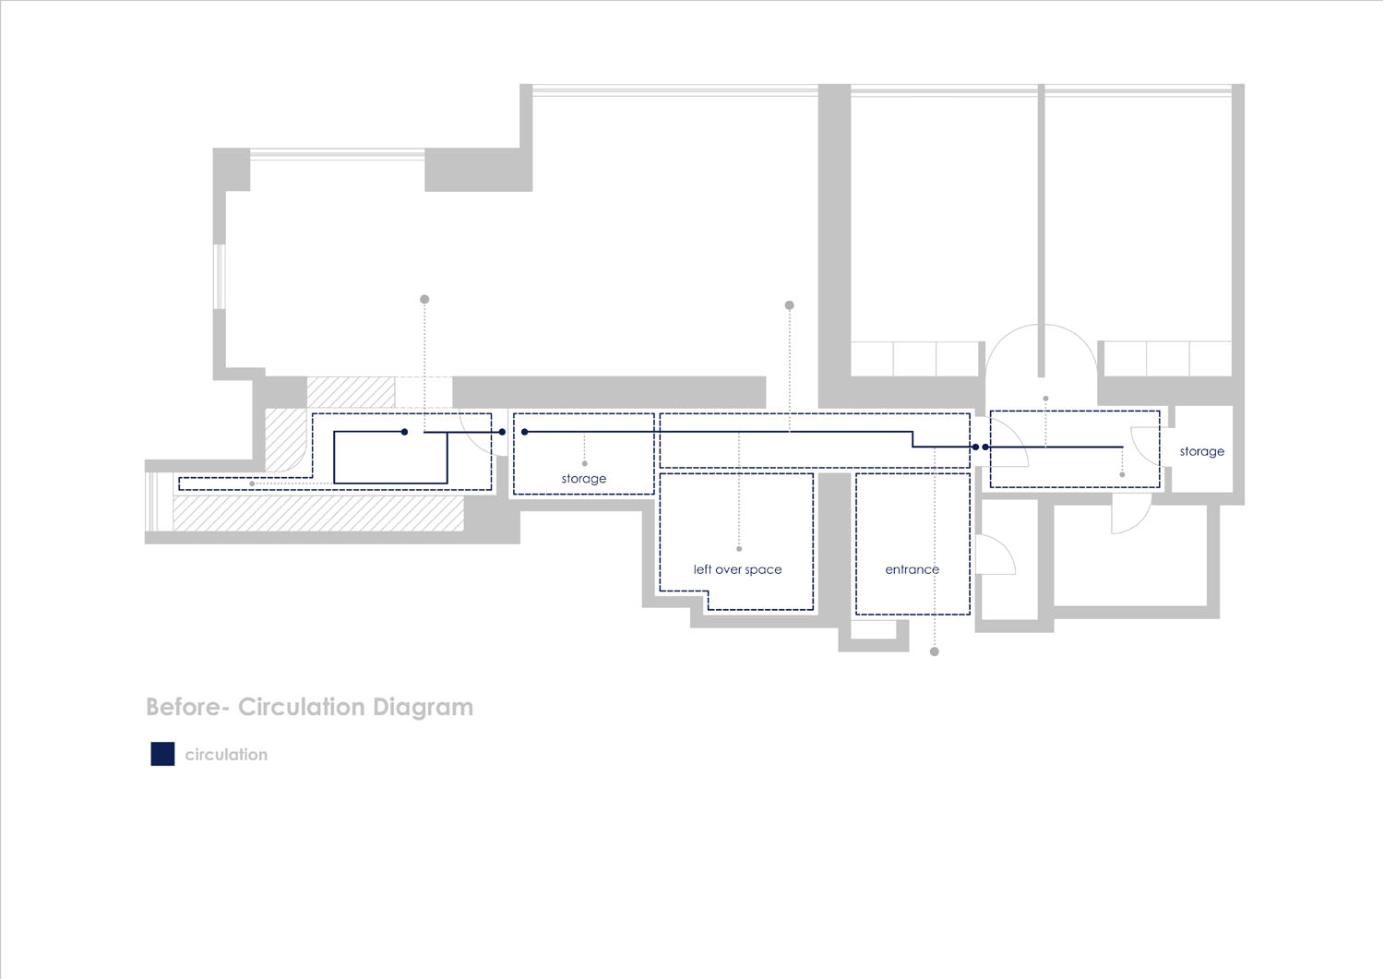
In the renovation of the Vanak Park residential unit, two primary characteristics formed the basis of the design: the concrete structure, as a legacy of Tehran’s modernist architecture and the work of Abdolaziz Farmanfarmaian, and the linear, framed plan, which, despite its dynamic perspective, had become a long corridor lacking an independent function.
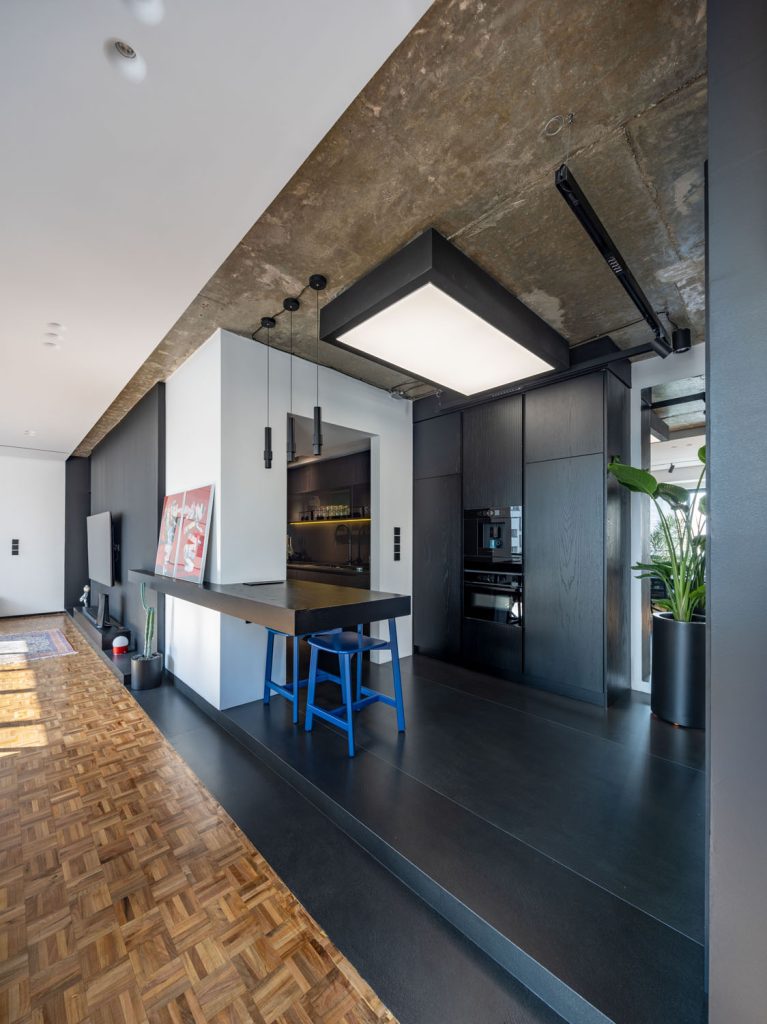
The Question of Movement Through Space | The Dynamics of the Corridor
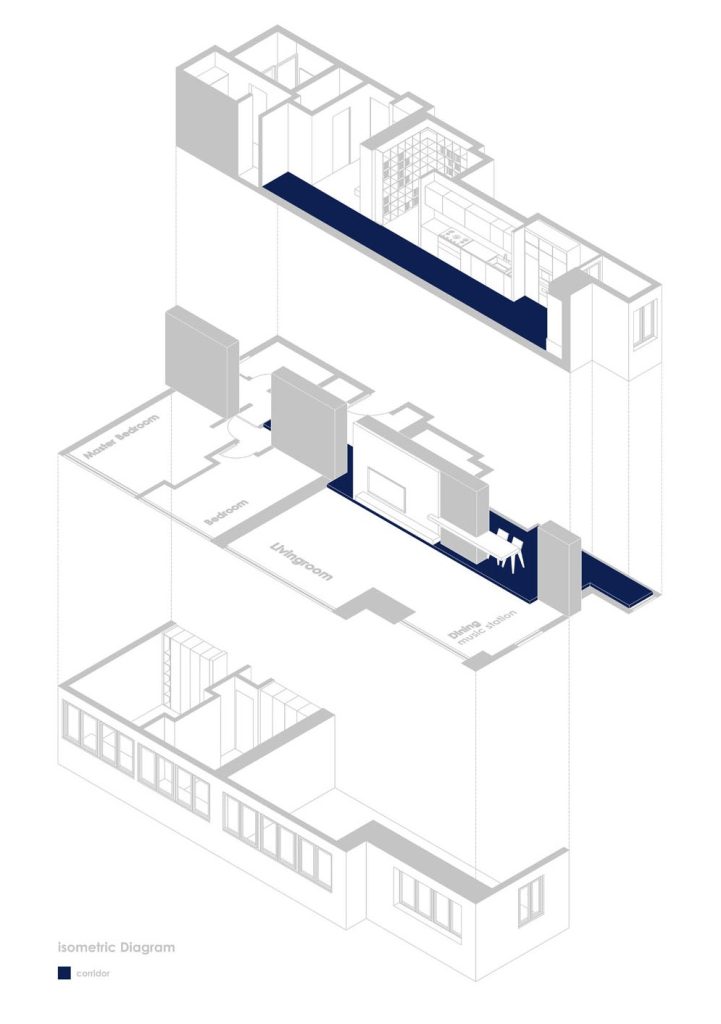
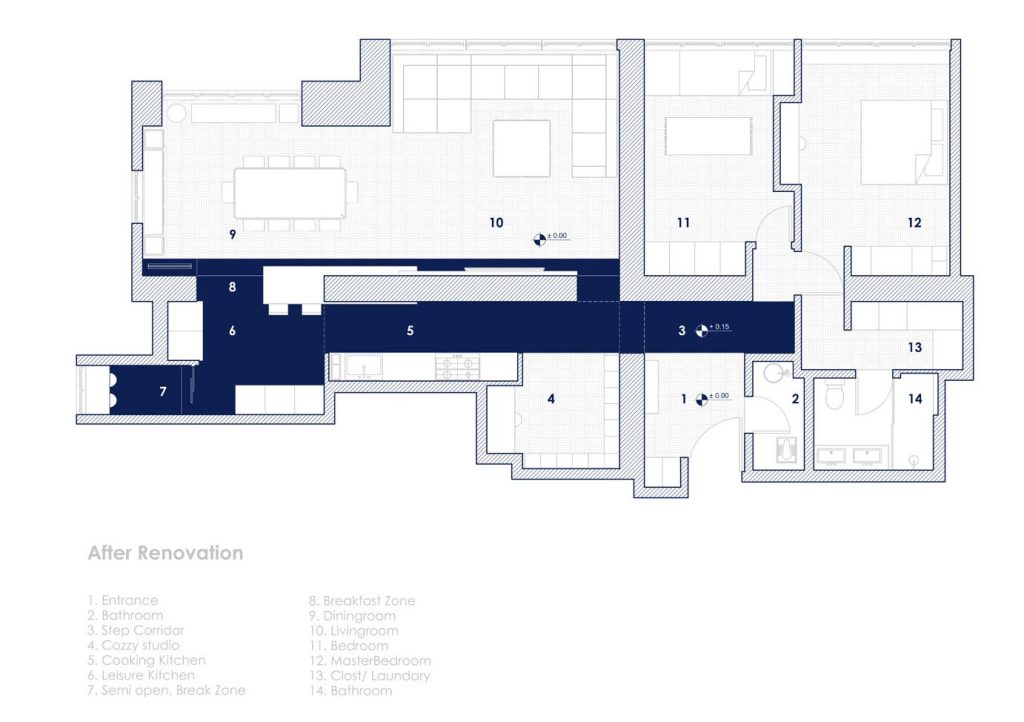
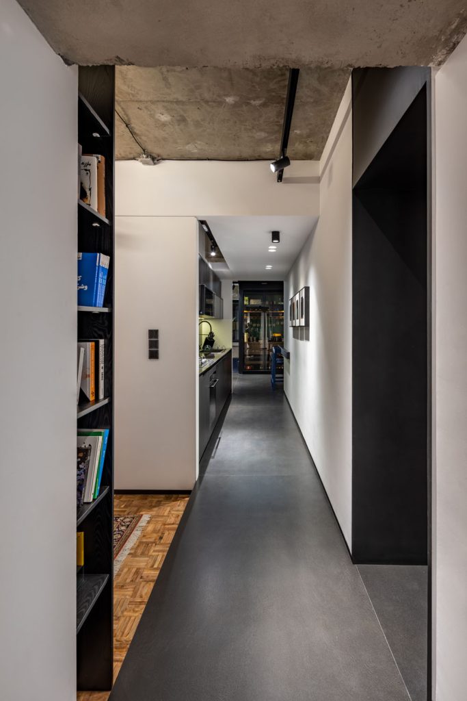
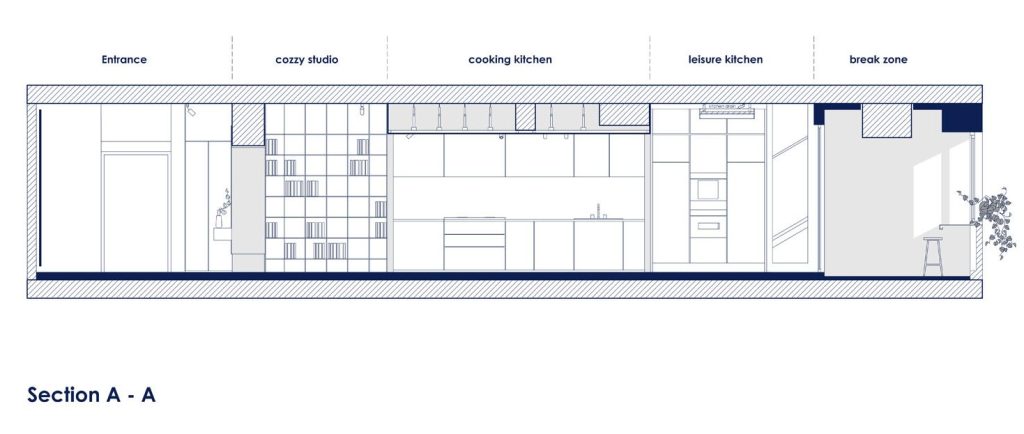
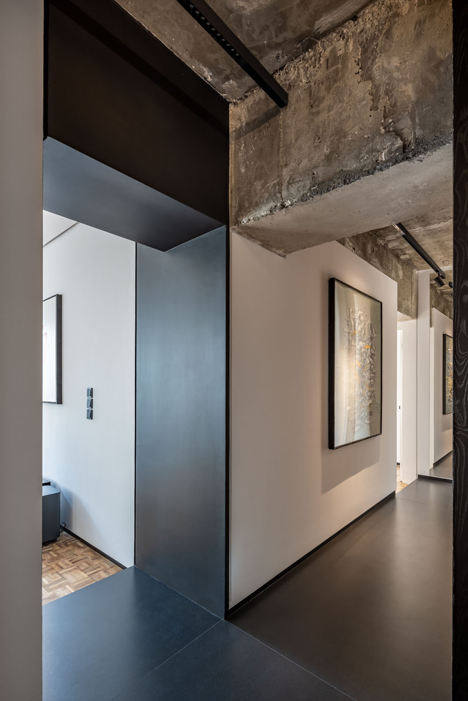
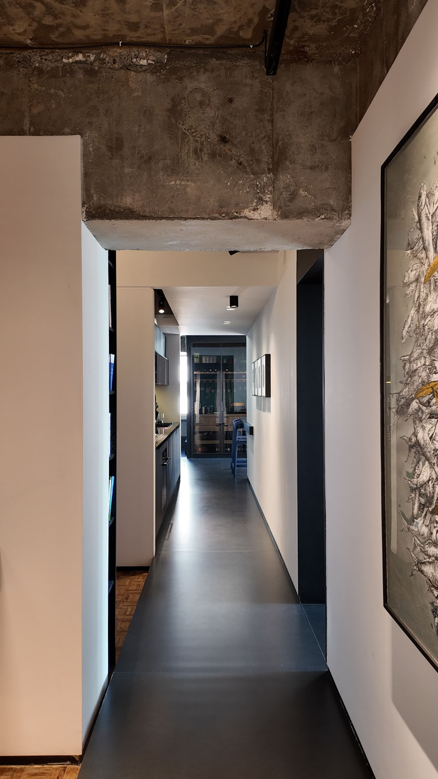
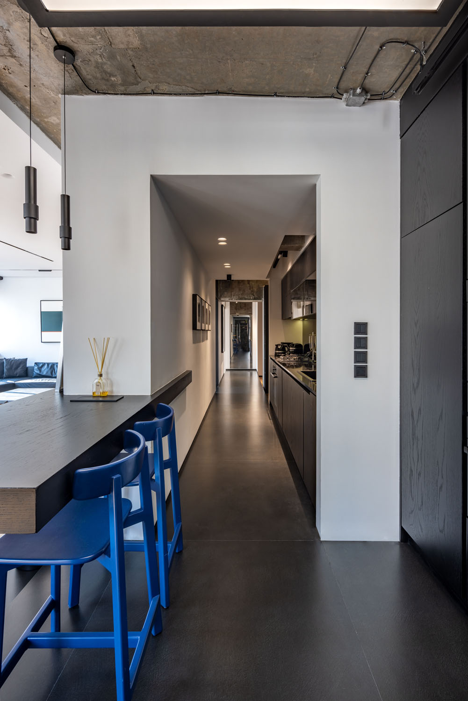
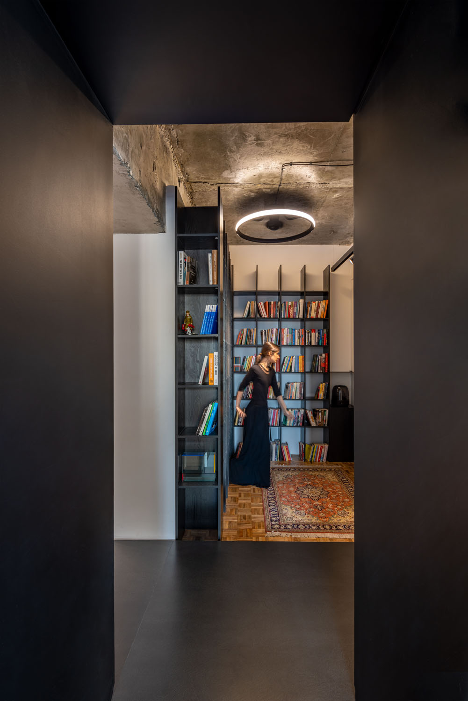
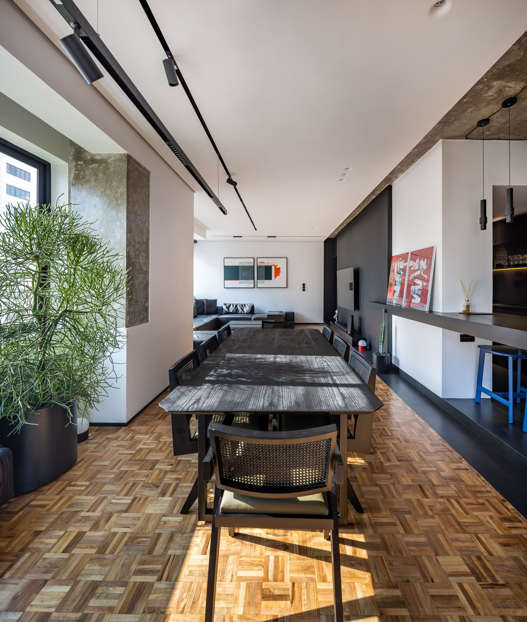
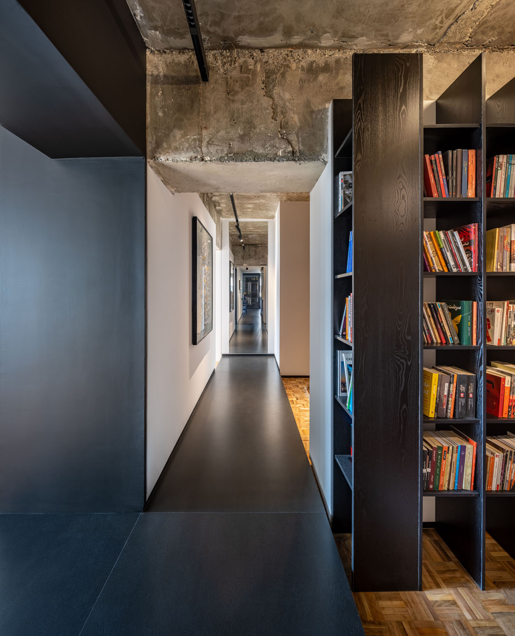
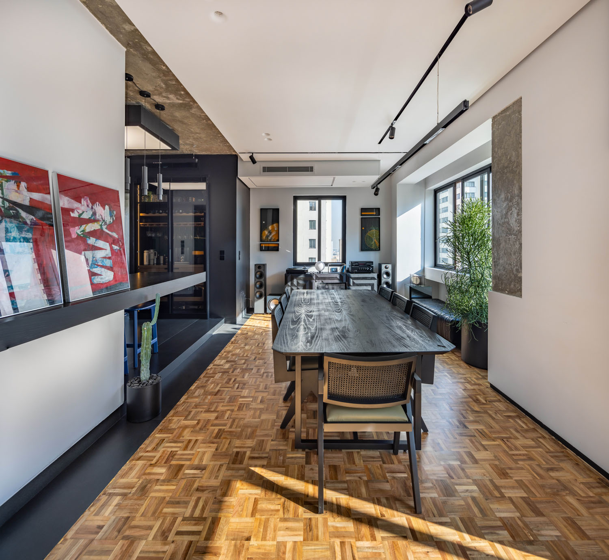
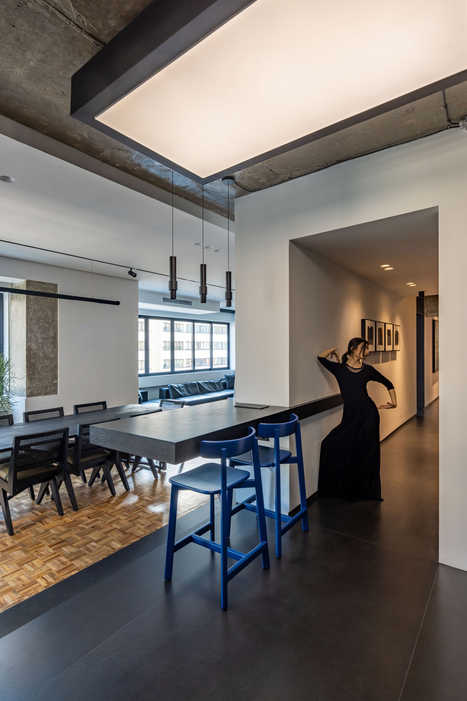
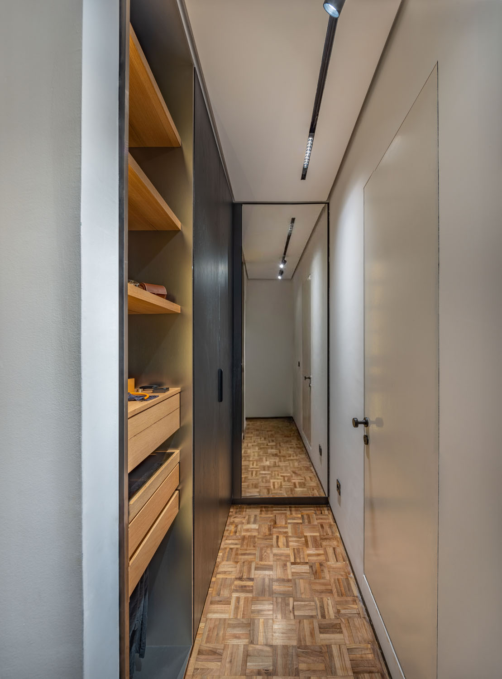
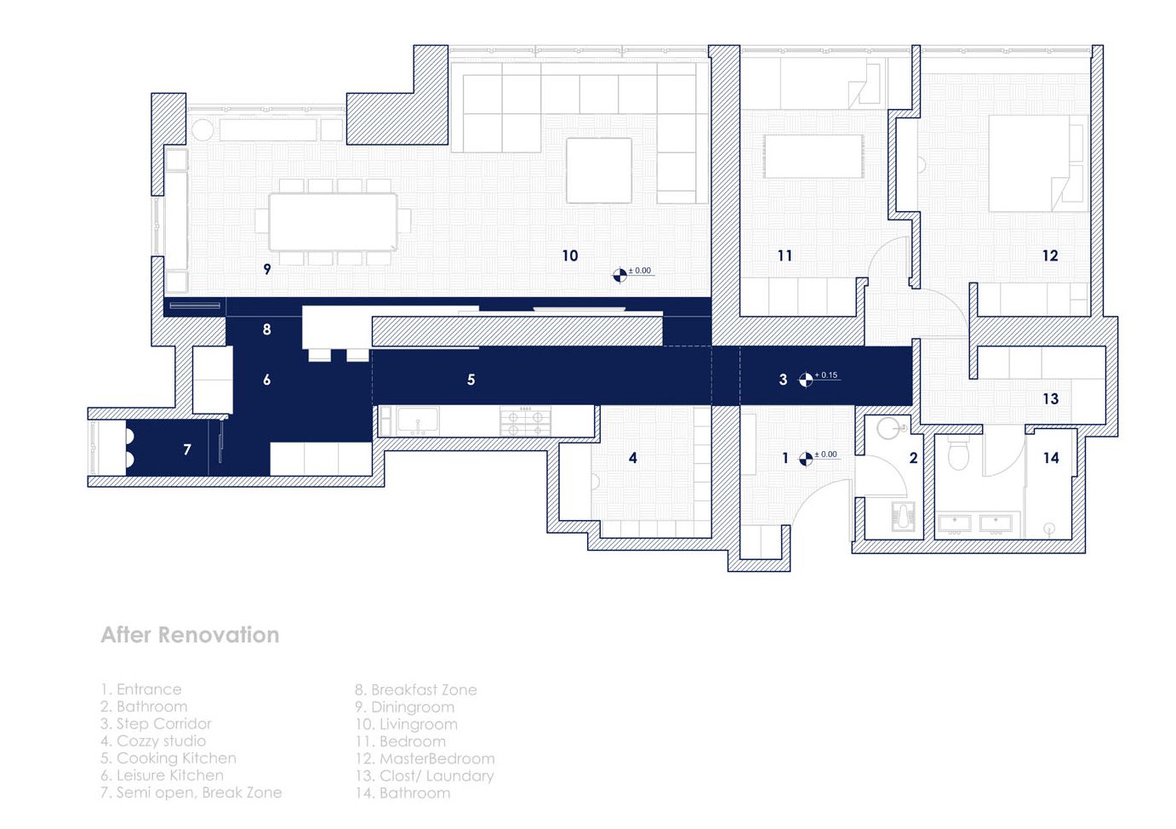
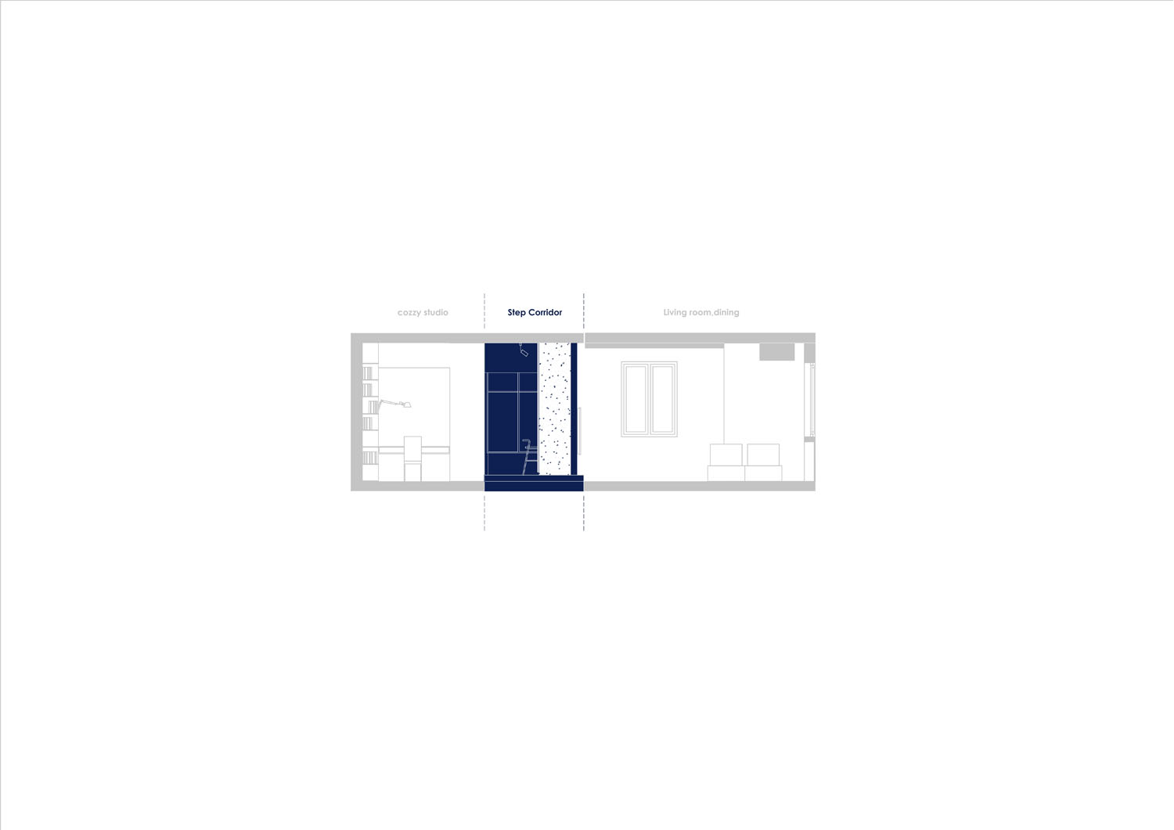
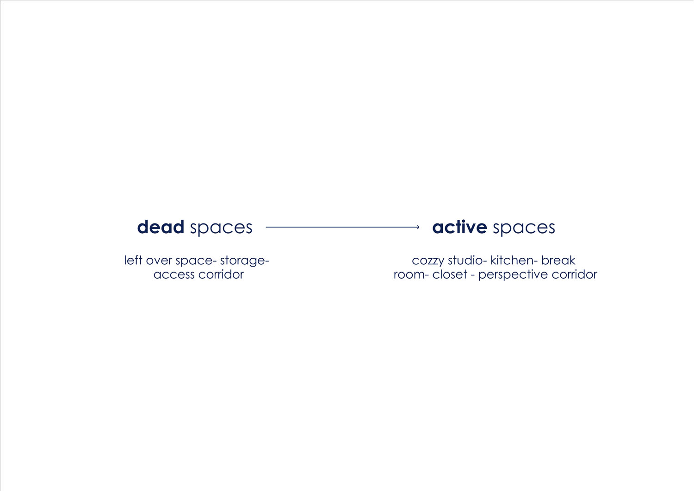
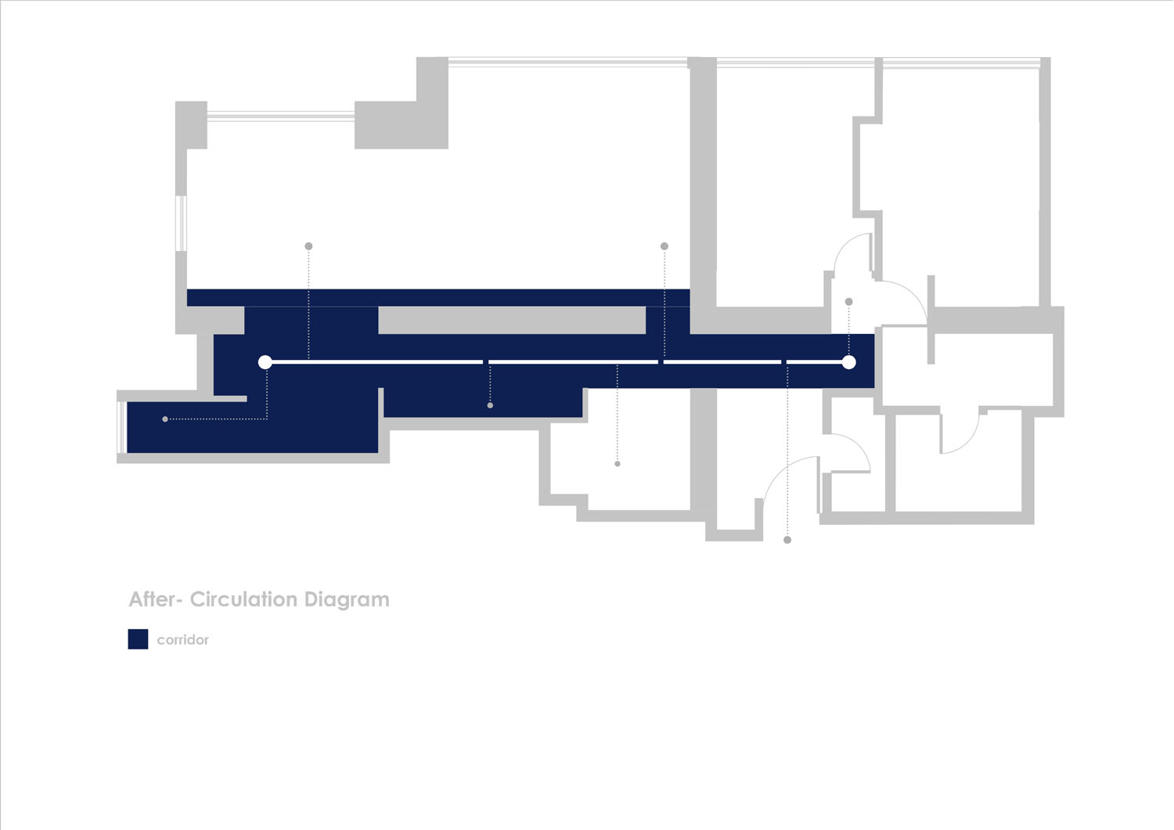
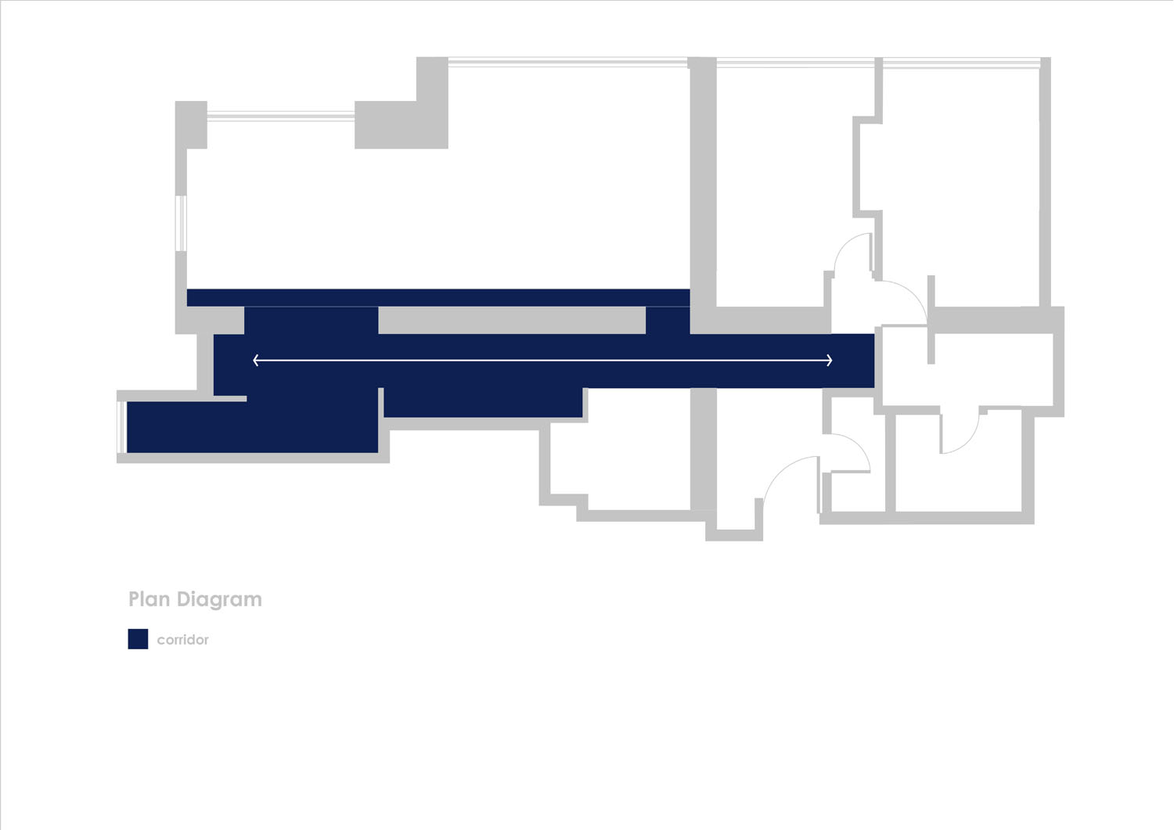
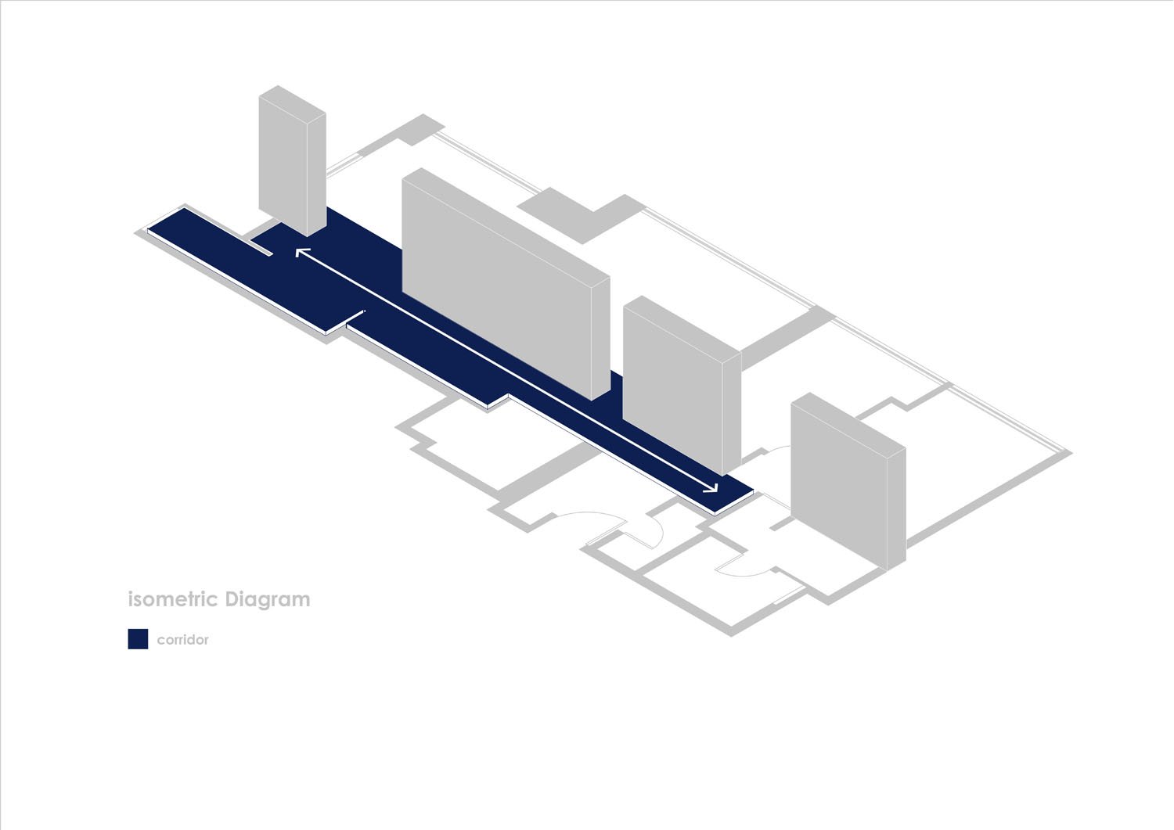
The objective was to transform the corridor from a circulation route into a living, inhabitable, and experiential space—an axis that simultaneously shapes movement, encounters with spatial sequences, and the relationship between the home’s functions.
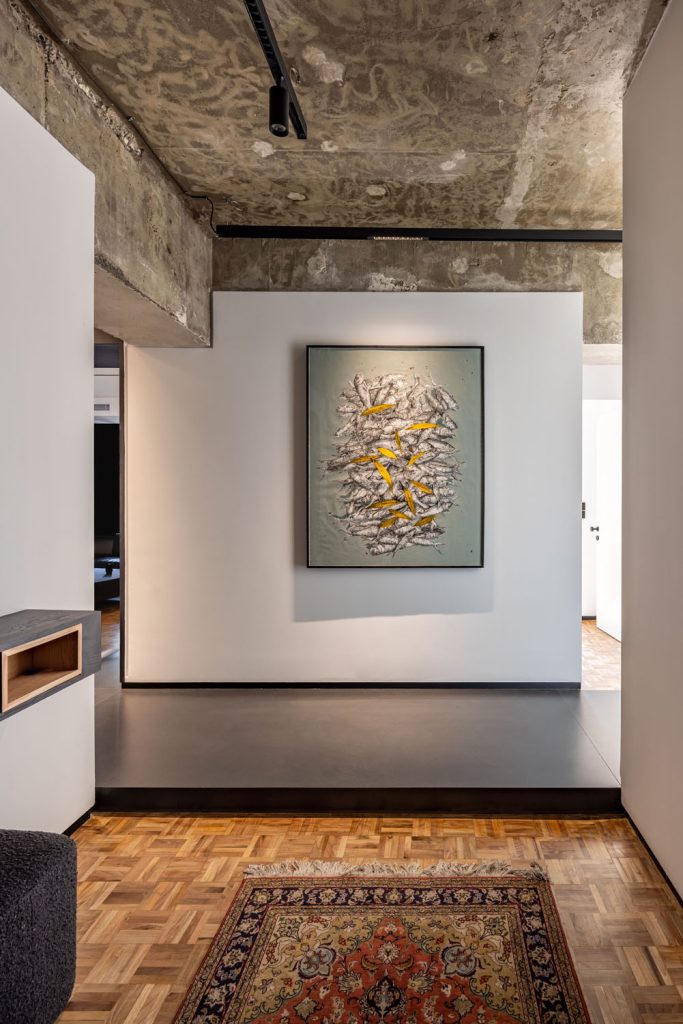
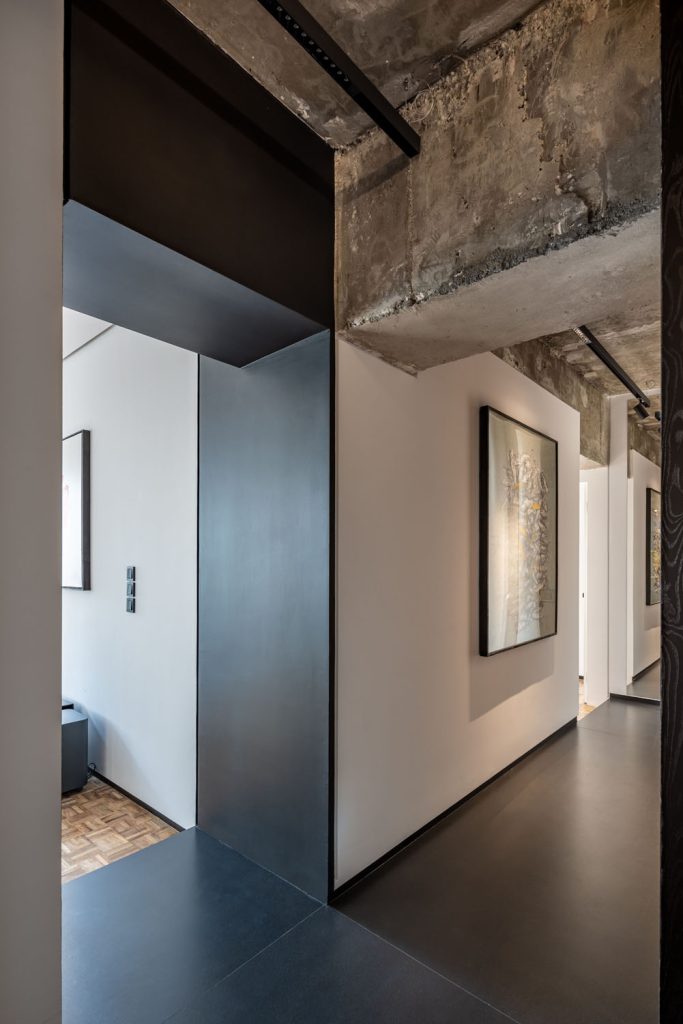
Preserving the Home’s Original DNA
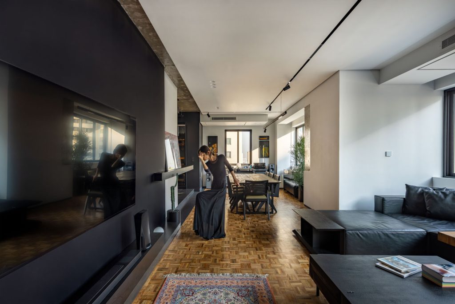
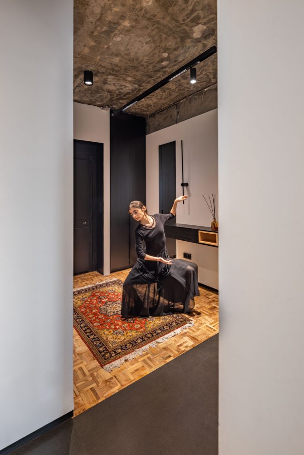
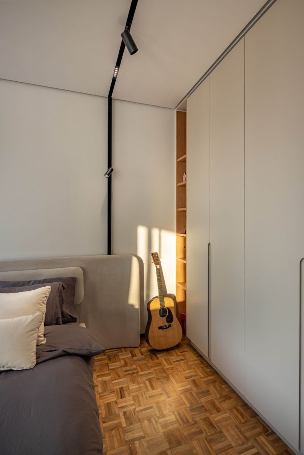
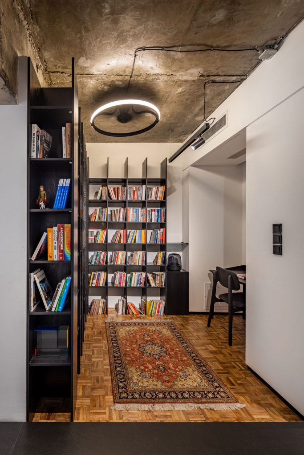
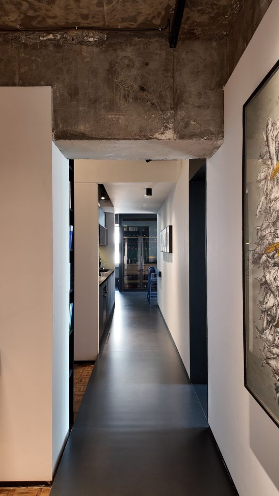
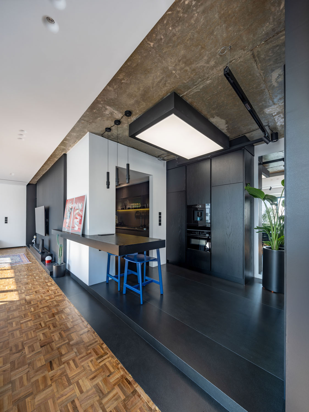
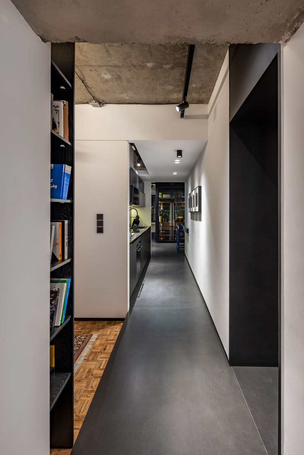
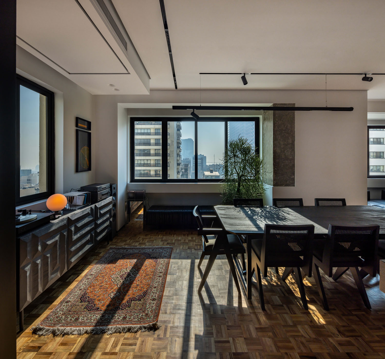
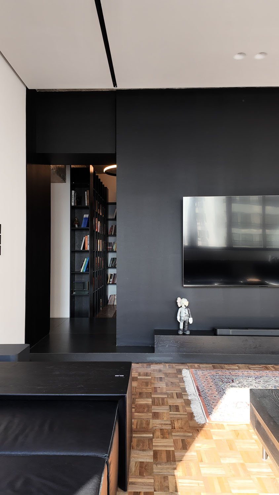
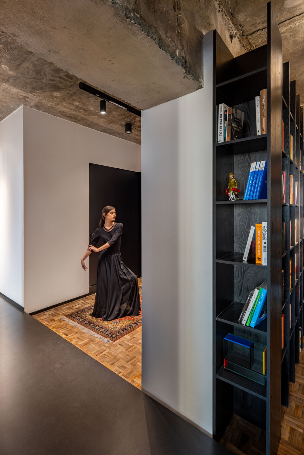
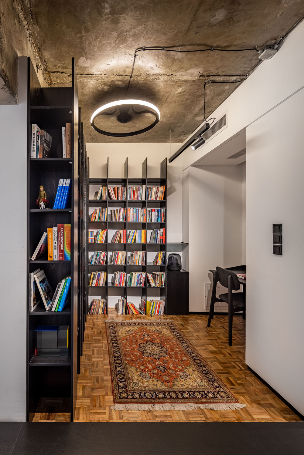
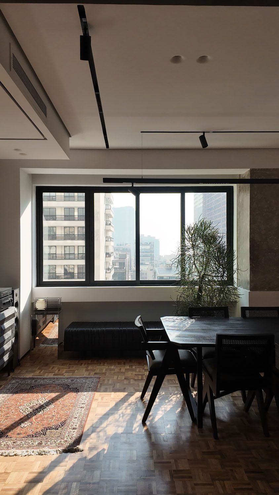
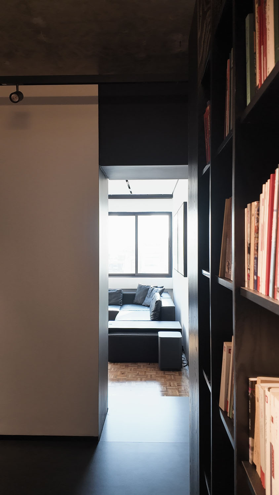
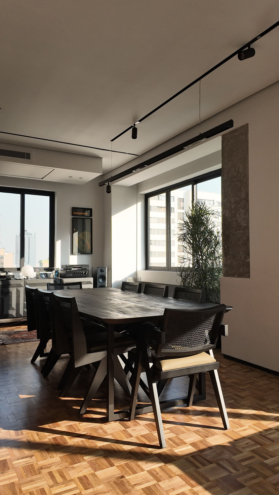
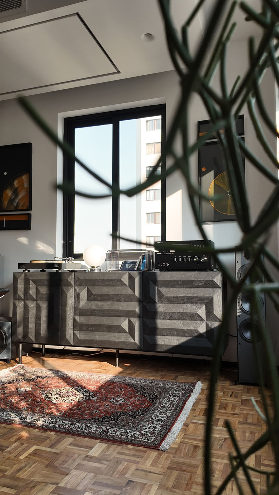
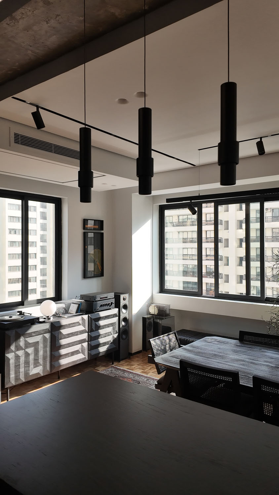
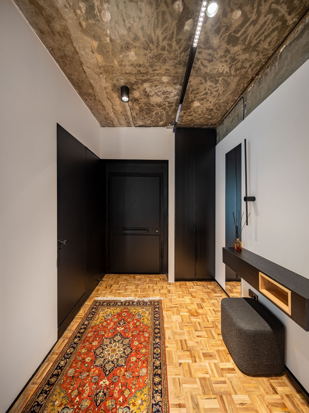
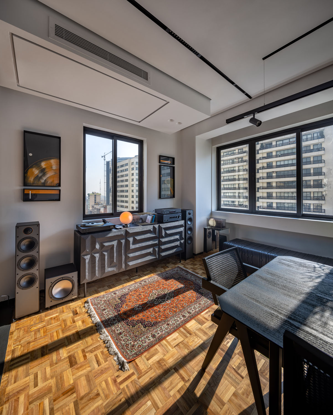
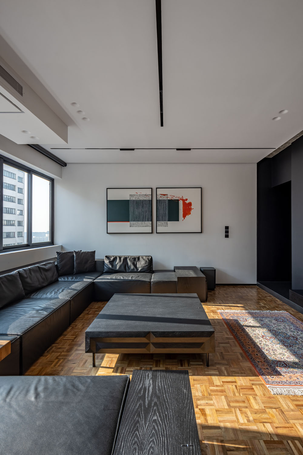
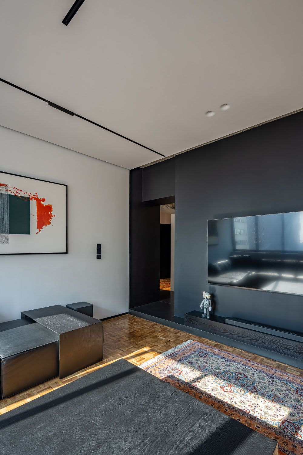
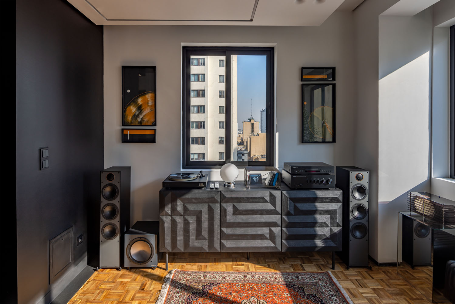
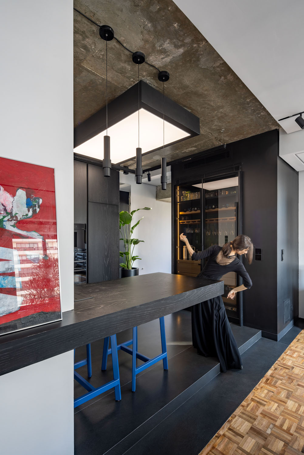
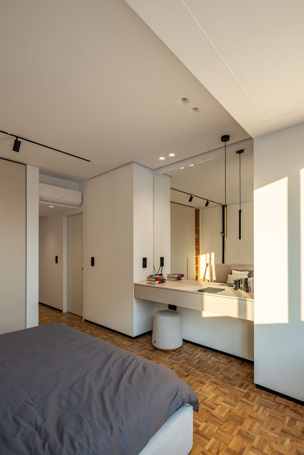
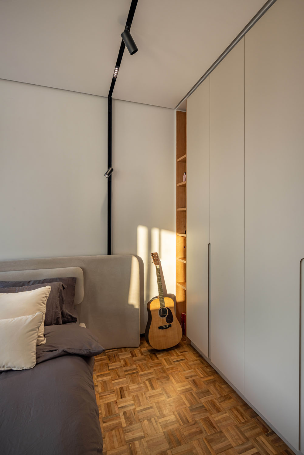
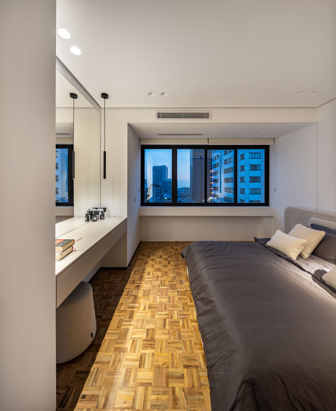
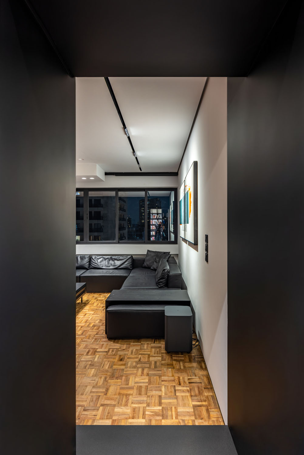
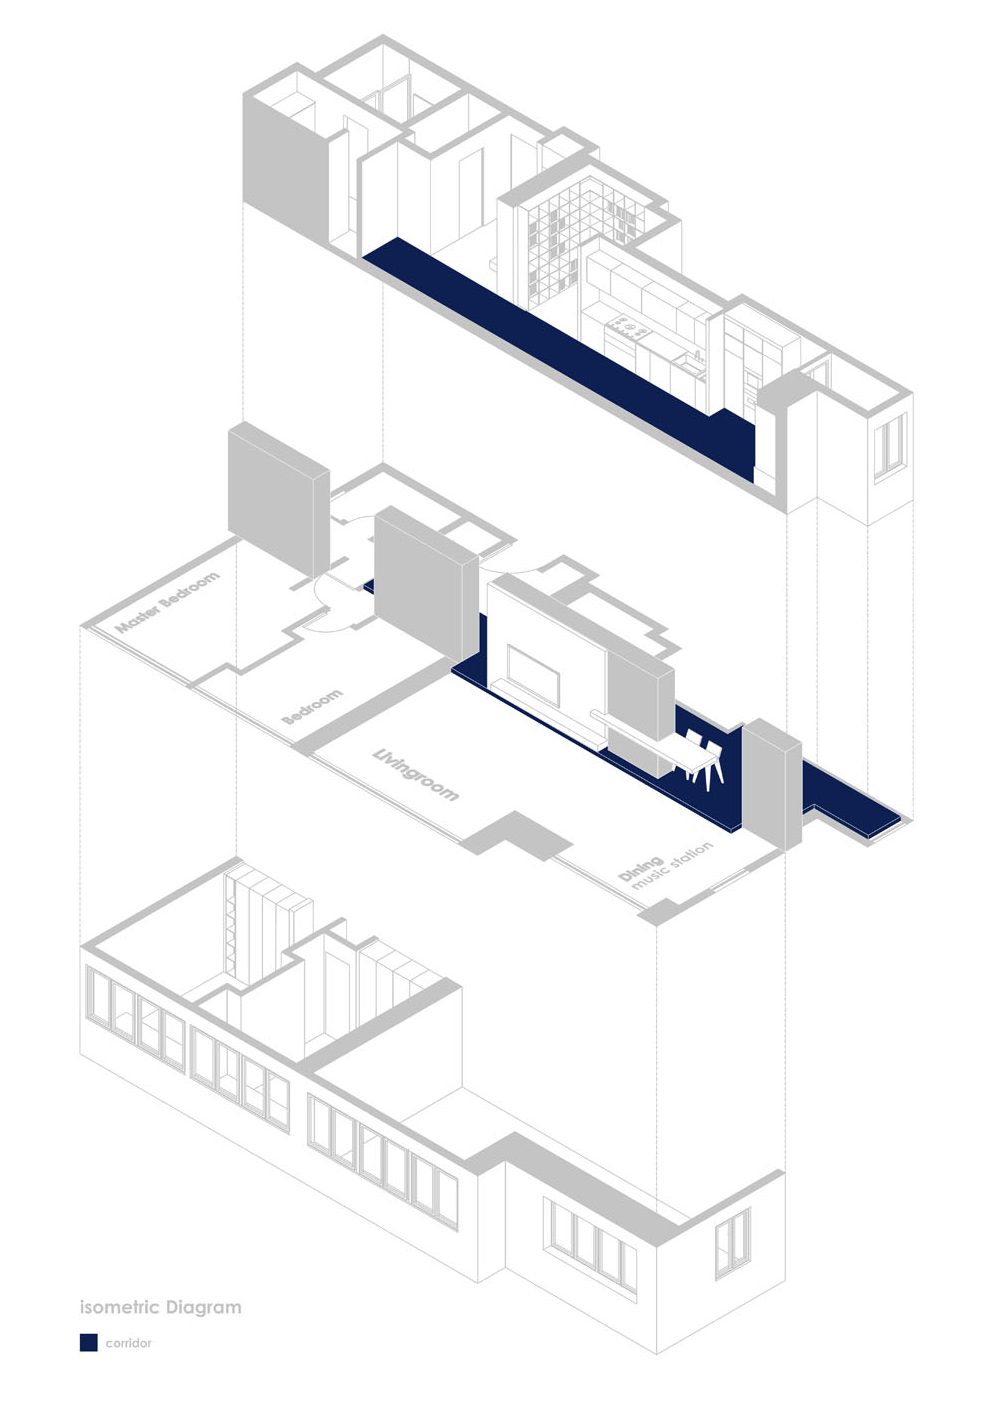
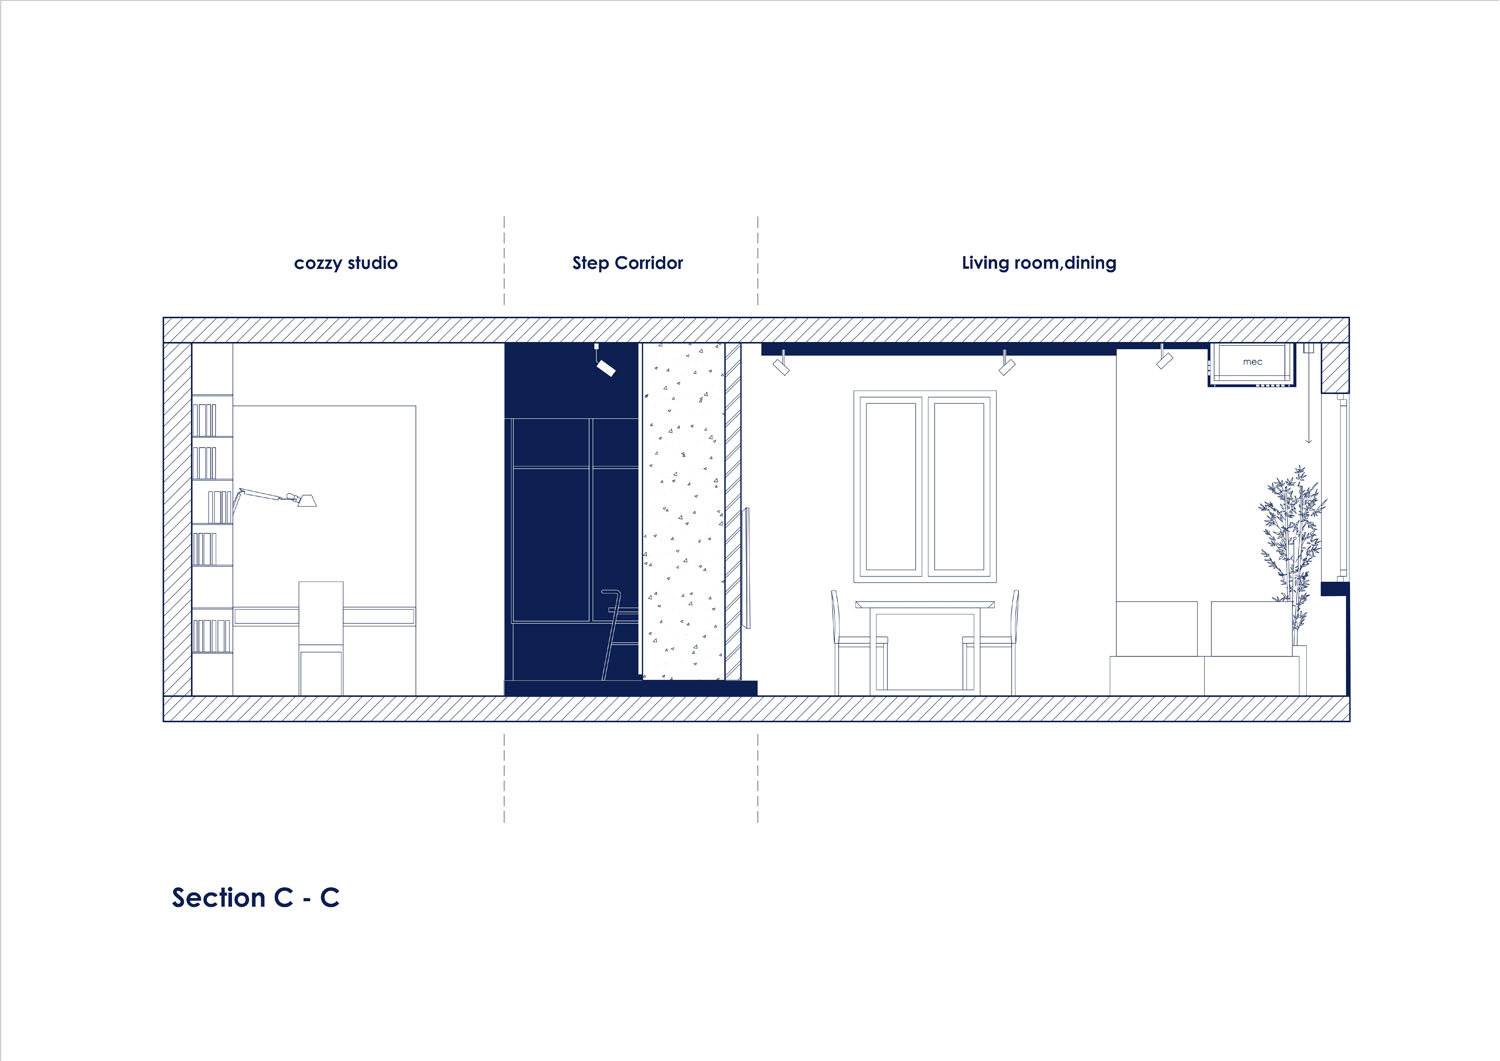
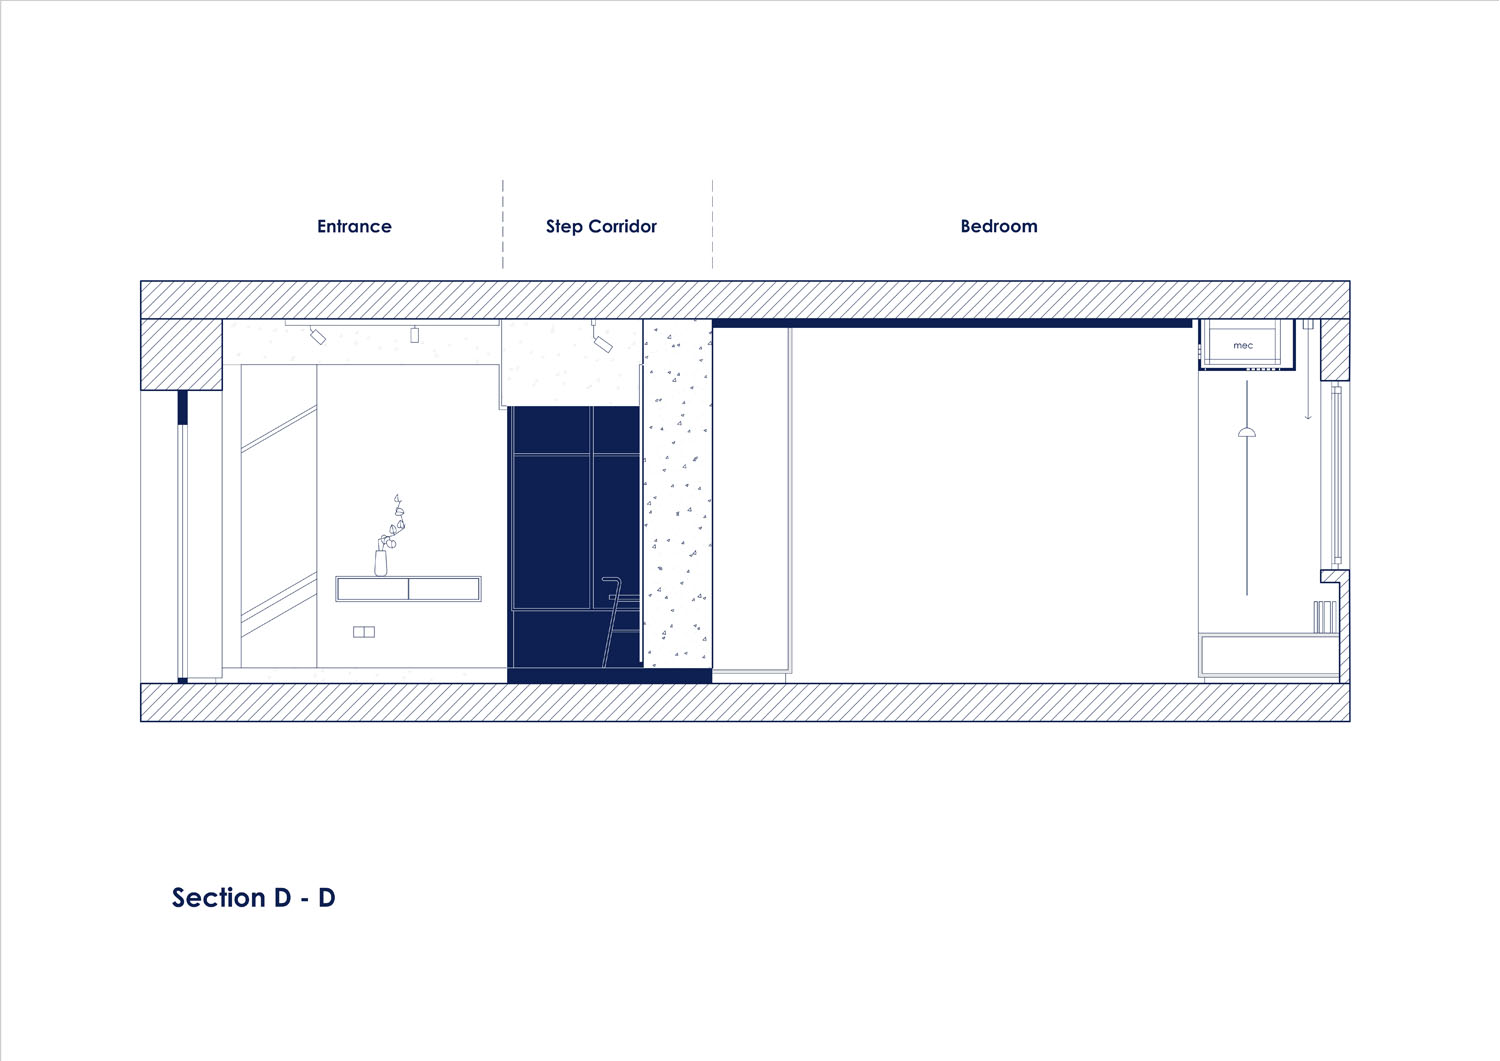
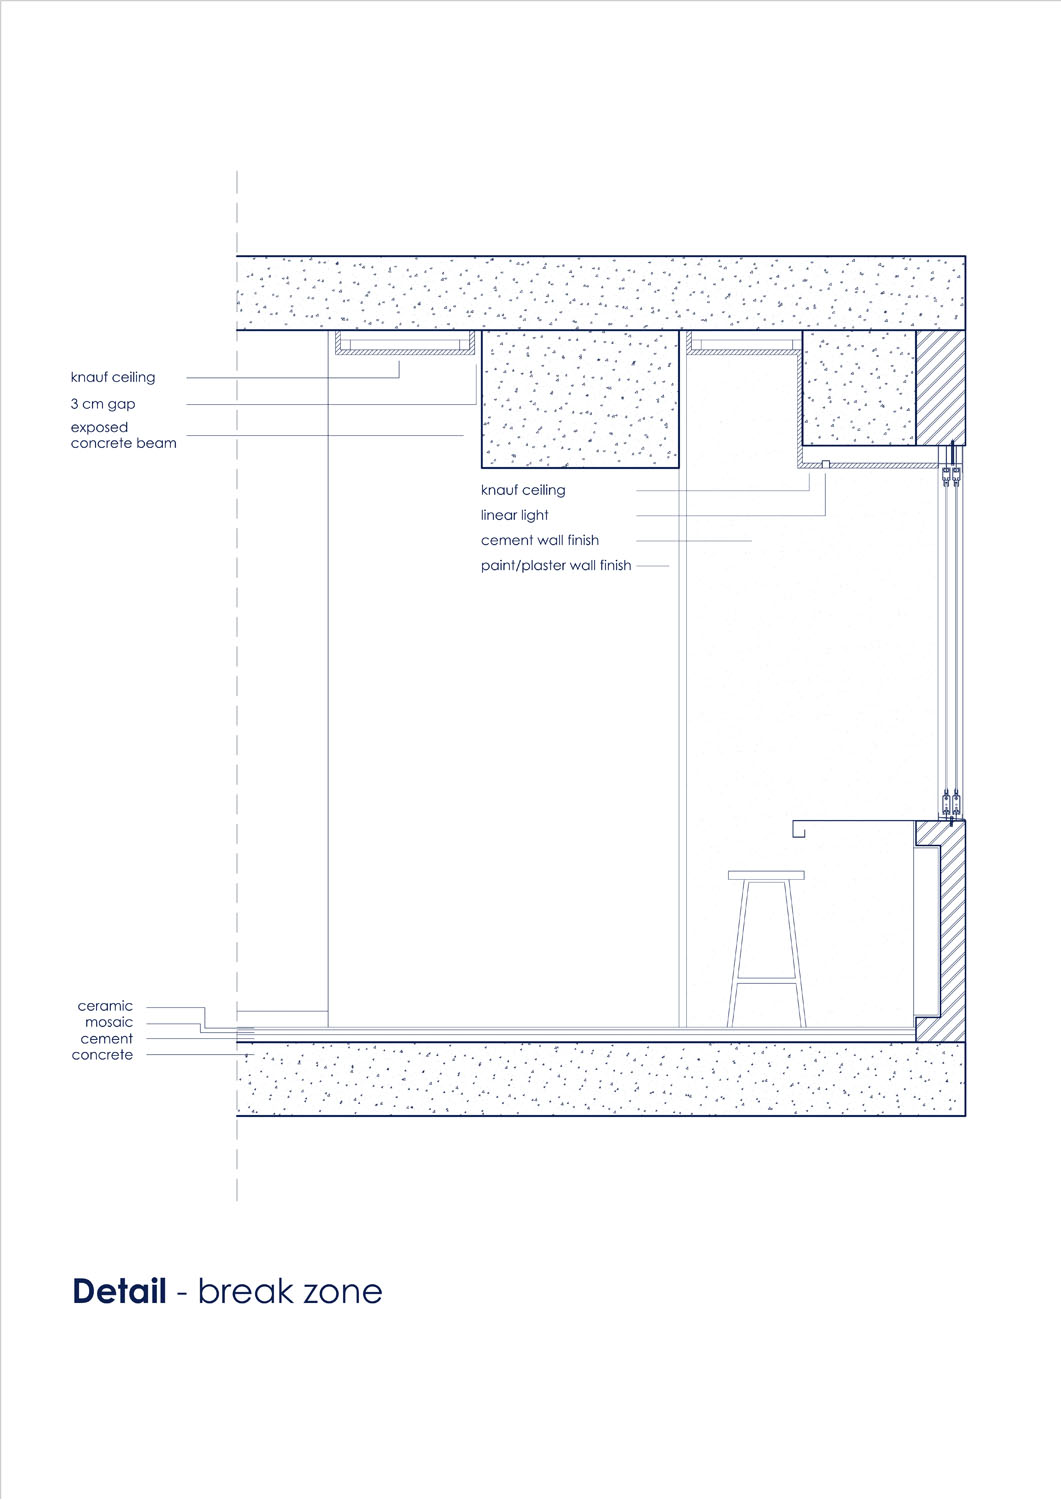
The home’s original, nostalgic wooden flooring was preserved and reinterpreted. The introduction of a platform made it possible to accommodate the new building services infrastructure beneath it, while also allowing the sound existing parquet pieces to be reused to restore the worn areas, preserving the continuity of the wood’s texture, age, and spirit.
Redefining the Corridor | A Dynamic Organizing Axis
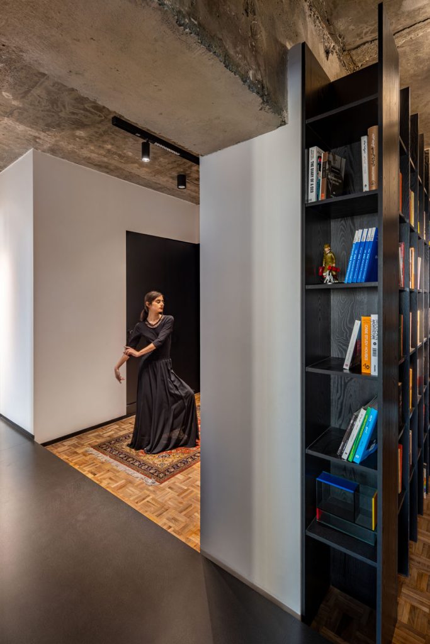
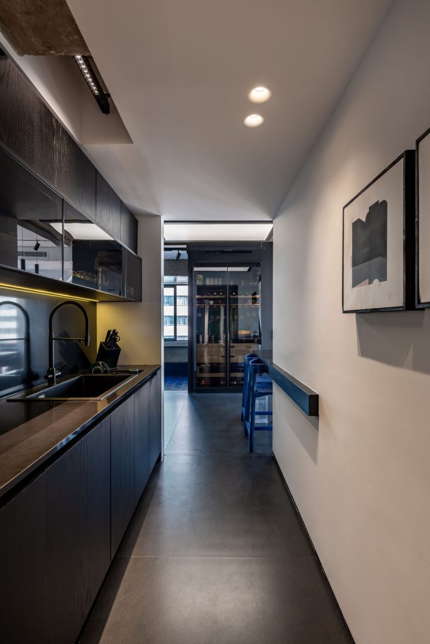
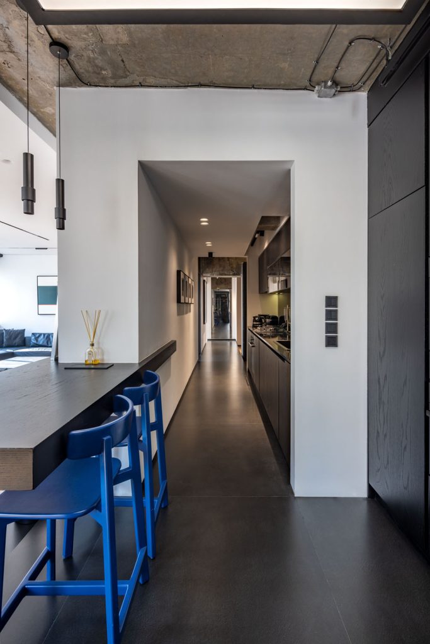
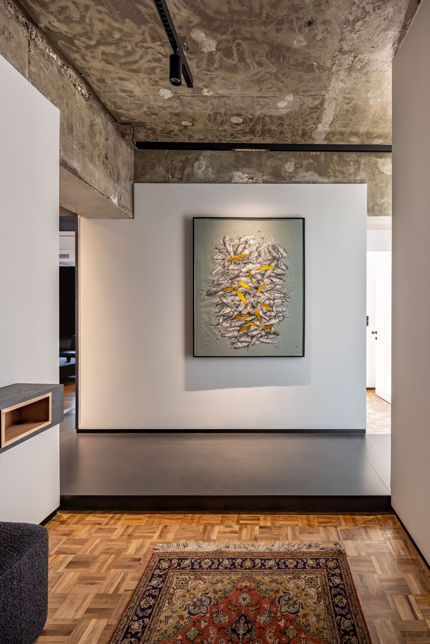
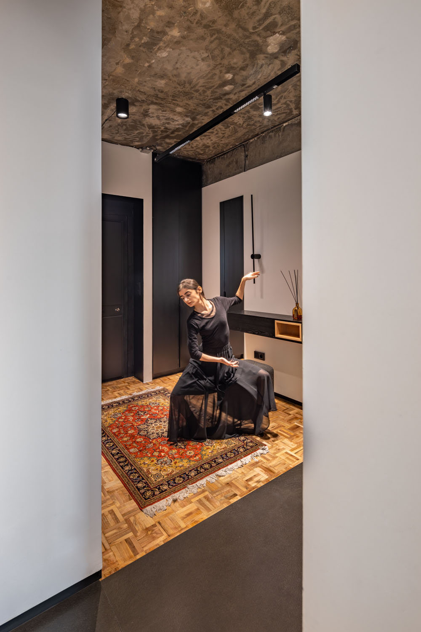
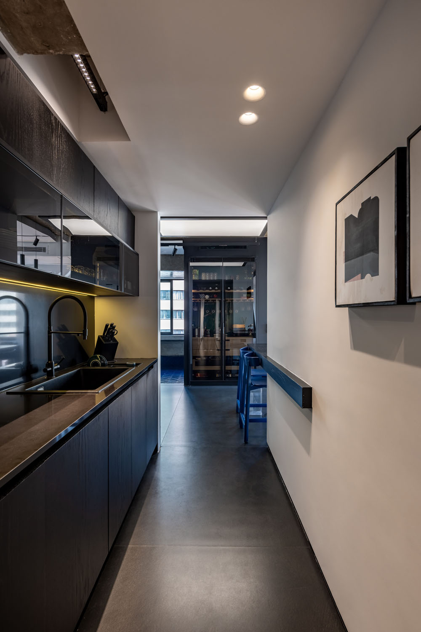
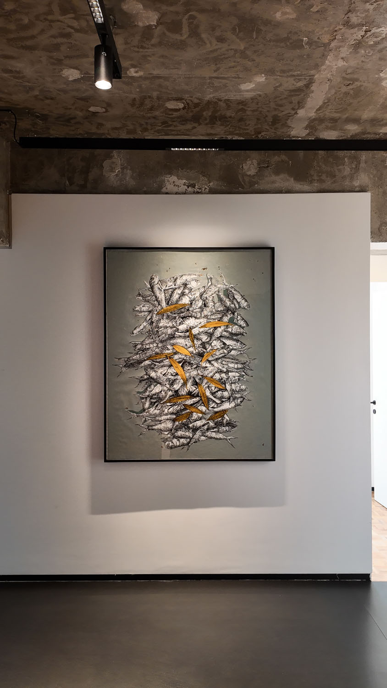
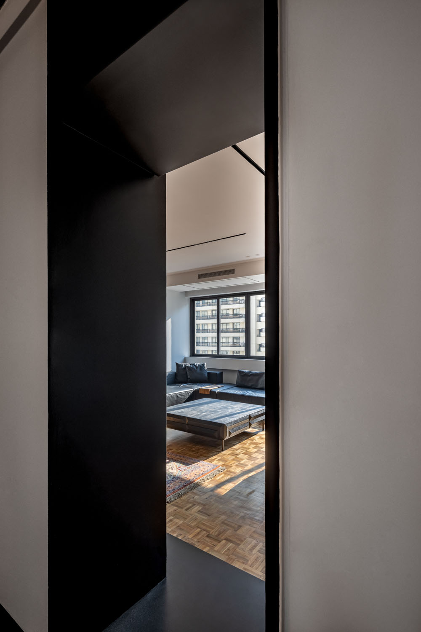
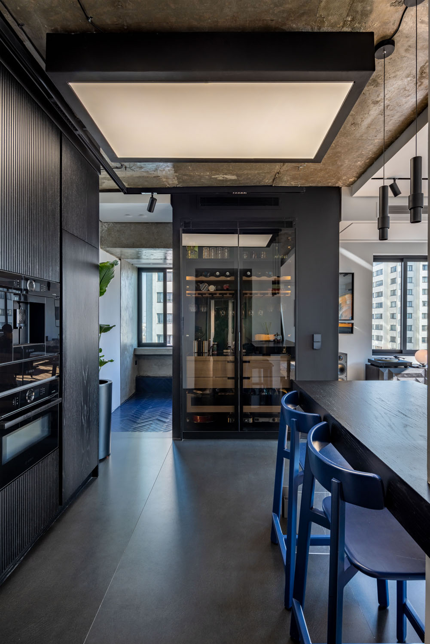
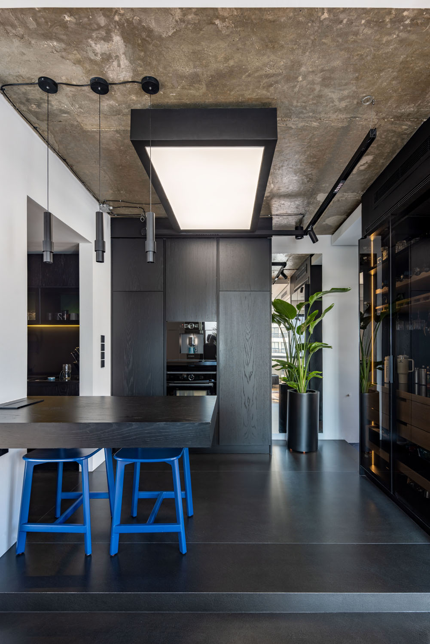
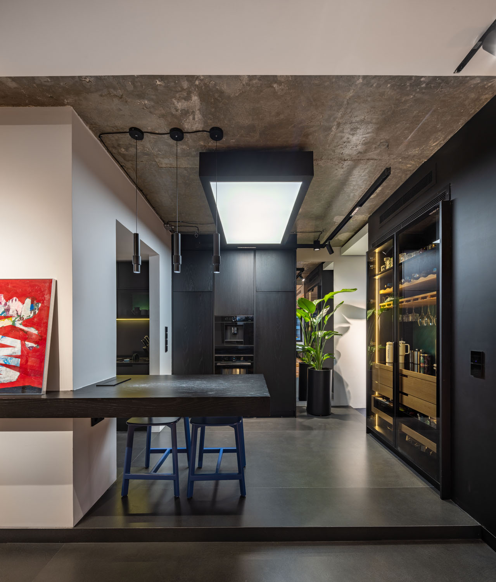
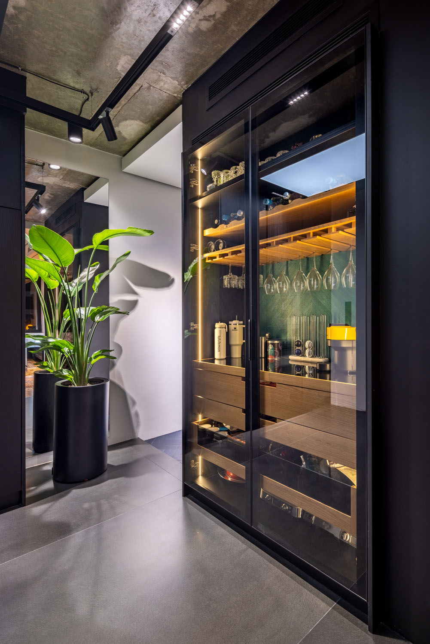
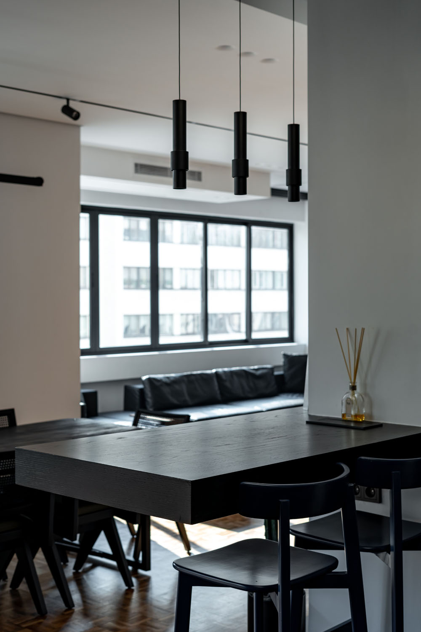
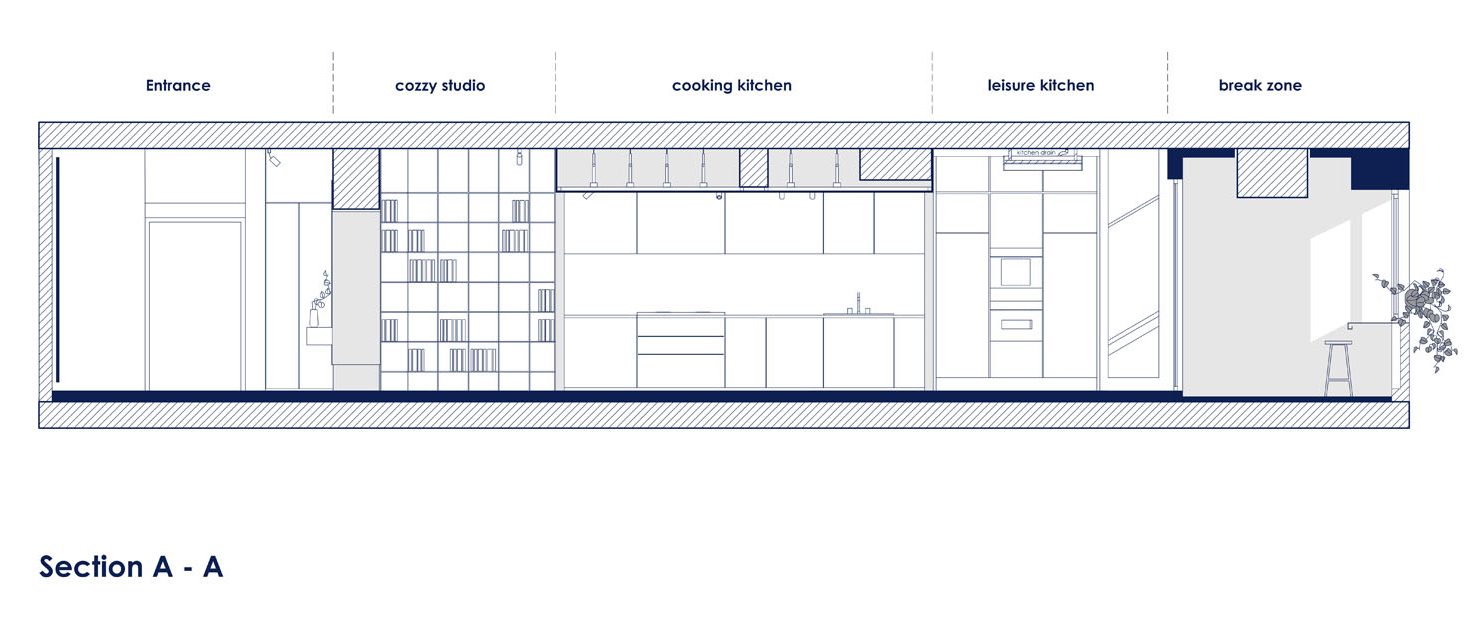
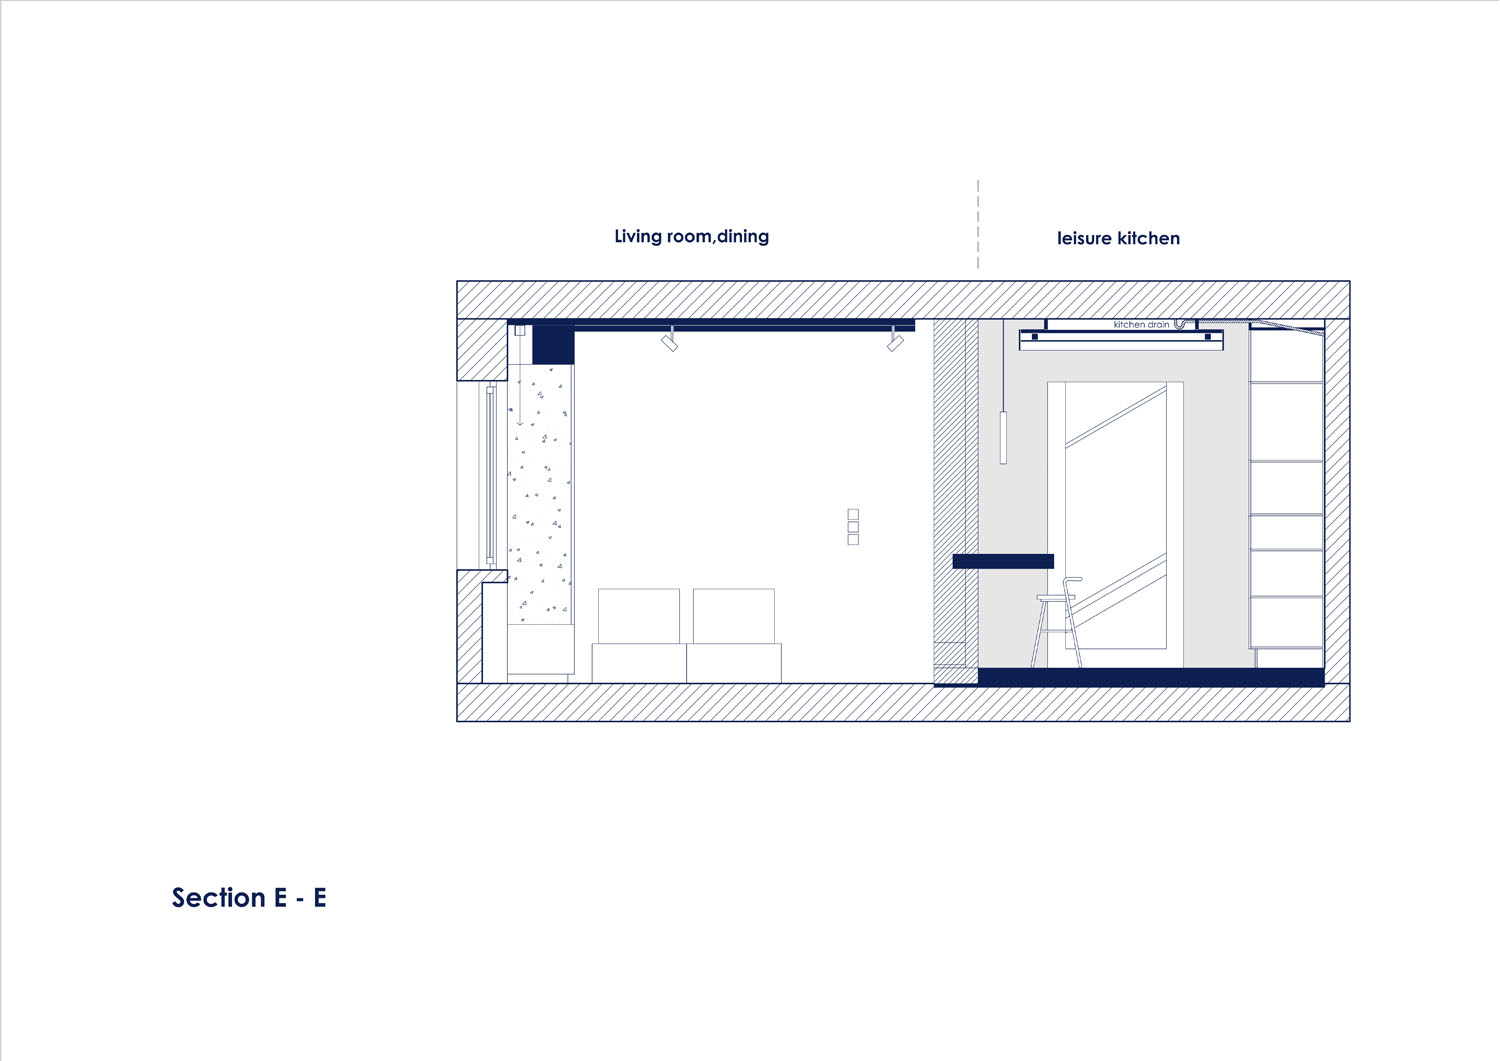
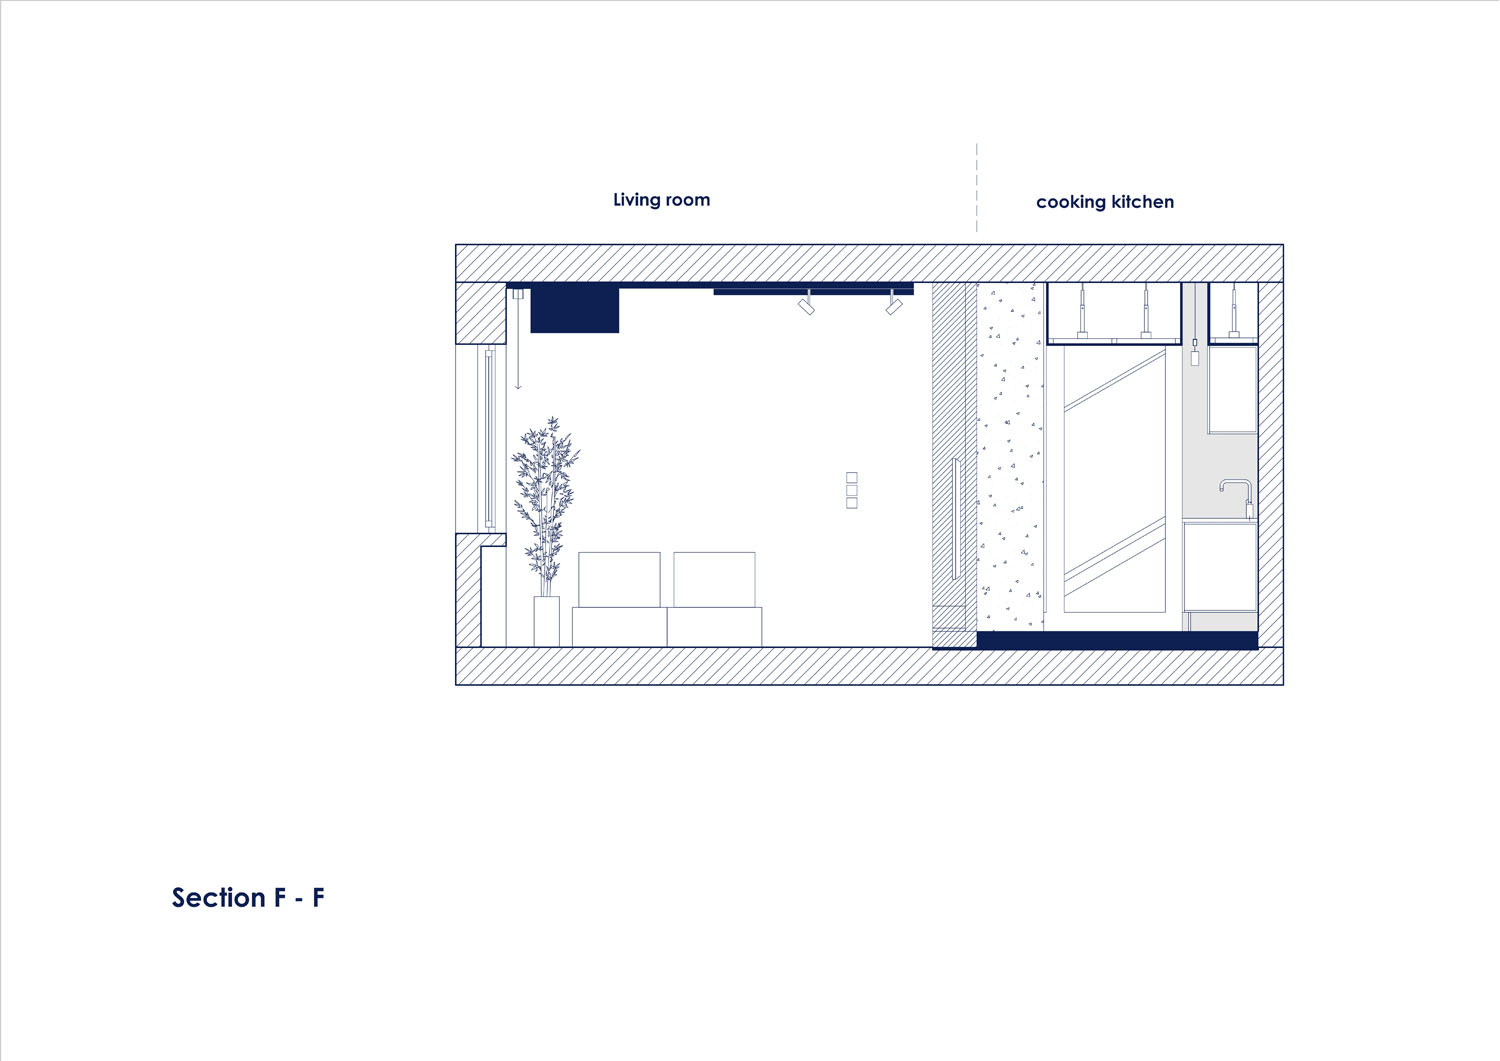
Flexible functions transform the corridor from a circulation route into an active, organizing space. The shear wall also creates privacy for the kitchen while becoming a structural, gallery-like element along the path of movement. Two openings define the workspace and study area, as well as the entrance threshold. The simplicity of the adjacent spaces emphasizes the black platform as the project’s primary architectural element.
Emphasizing the Longitudinal Axis
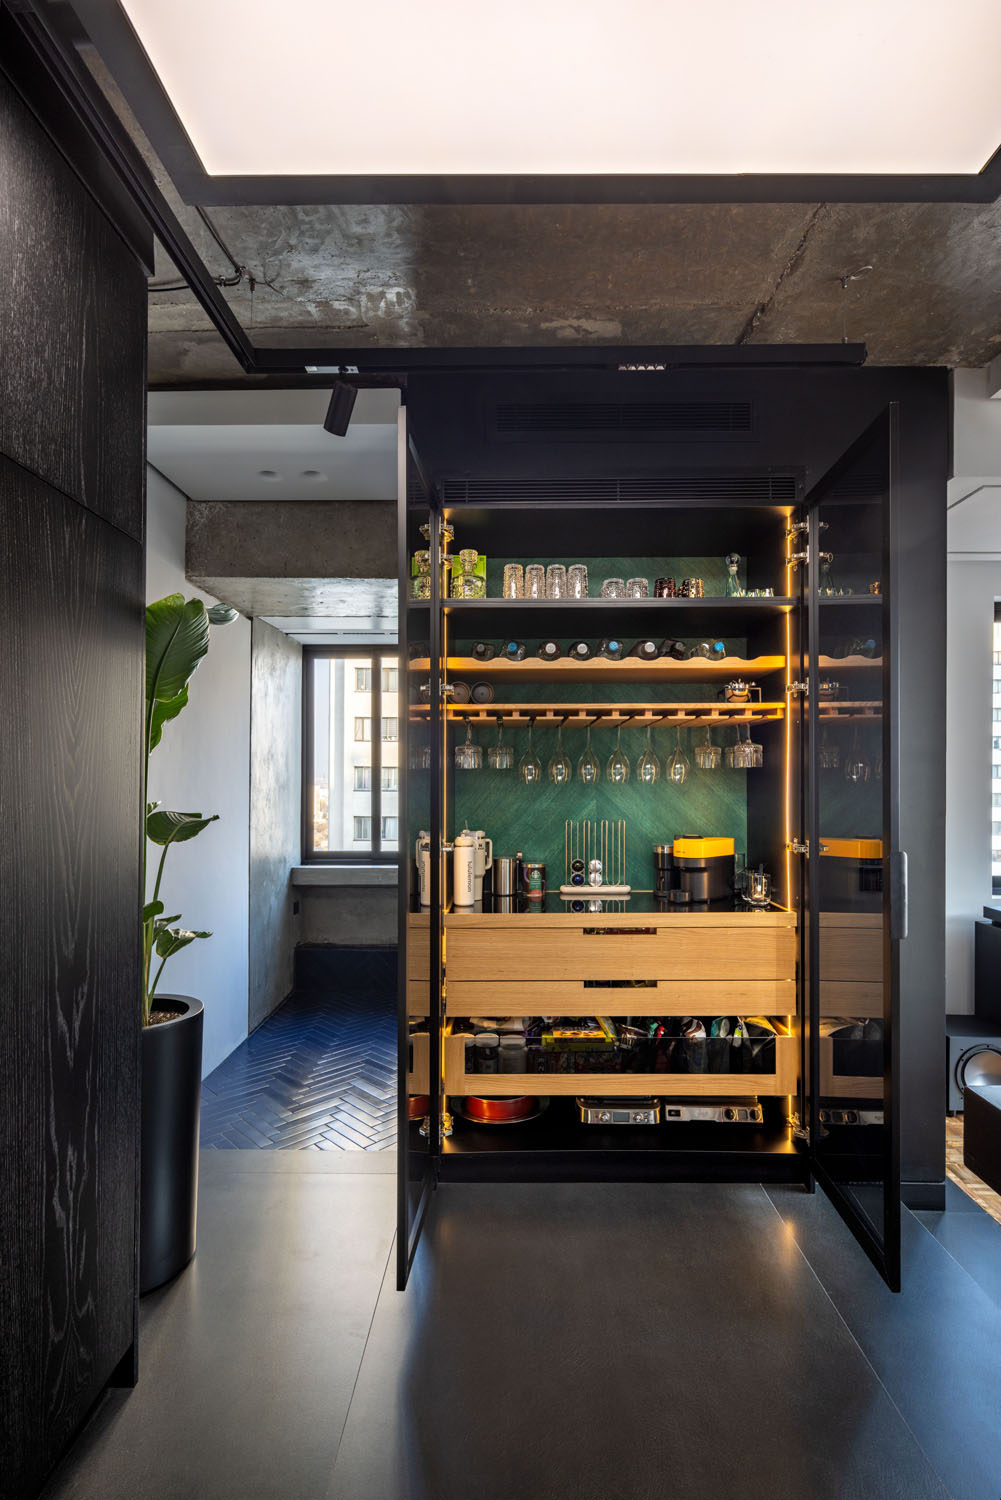
The platform, finished in a neutral, textureless material, accommodates the building services infrastructure while giving the corridor its own independent identity. The removal of partitions, the introduction of a mirror, and the exposed ceiling reinforce the longitudinal axis, perspective, and depth of view, while turning the concrete structure into part of the space’s graphic expression.
Project gallery
project location
address:
VanakPark Residential Complex, Agha Alikhani Street, Southern Shiraz Street, Tehran, Iran