What is
your
FAV color
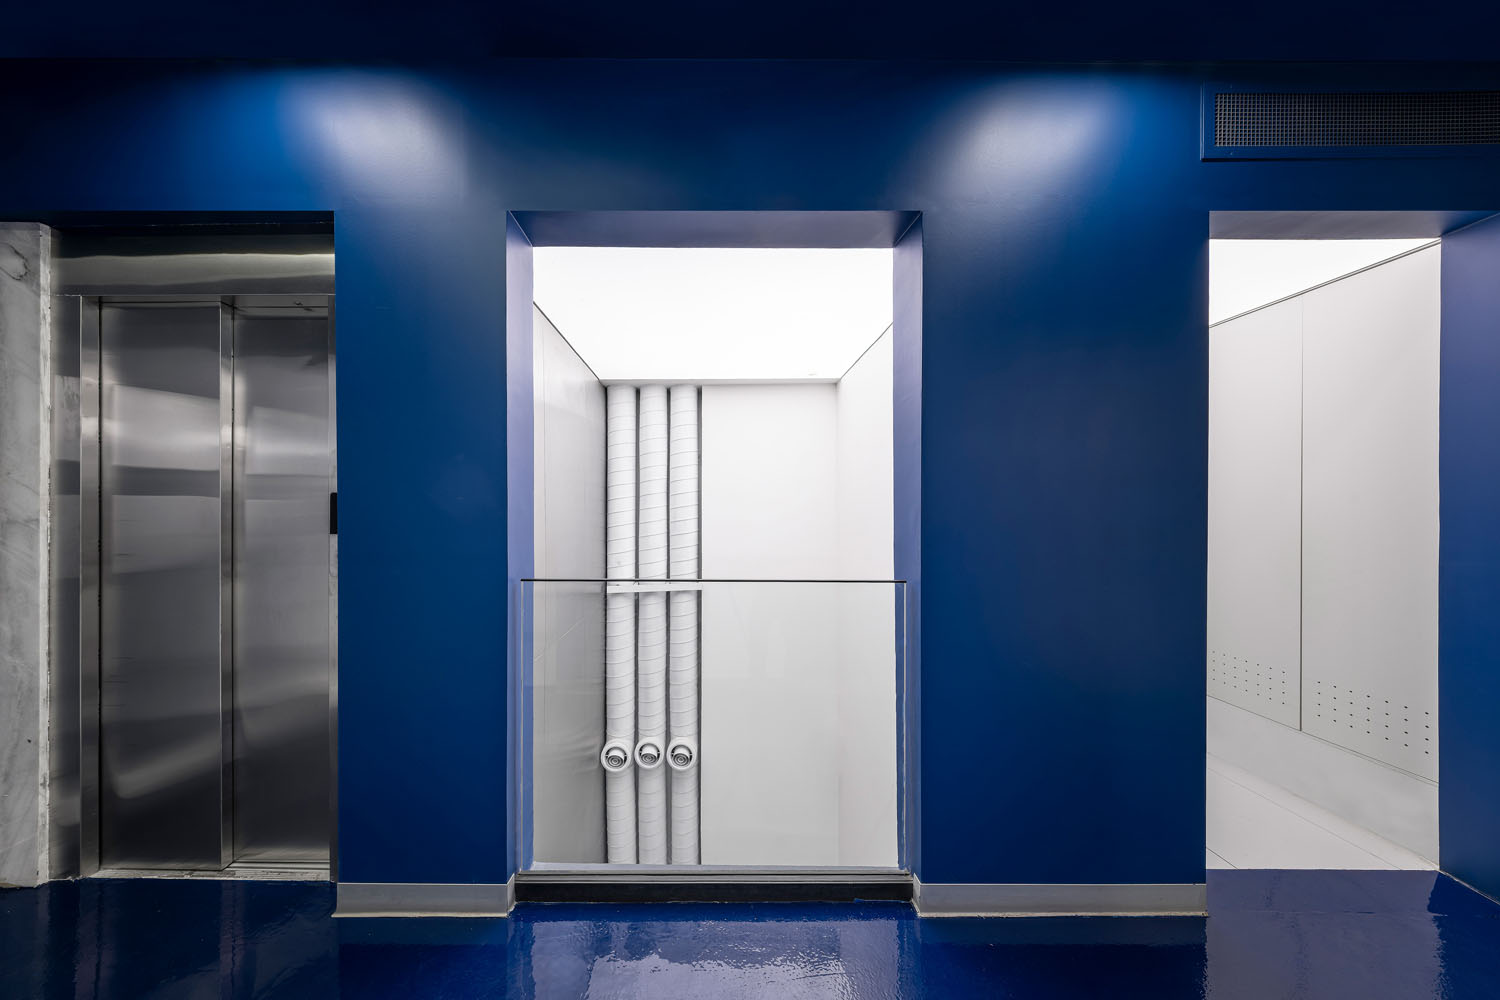
Nila Imaging Center
projects details
- Project Manager: Mahyar Jamshidi
- Client: Dr. Ayoubi
- Function: Healthcare
- Location: Tehran, Iran
- Status: Completed
- Design Team: Romina Ghourchian, Bahareh Pezeshki
- Presentation: Romina Ghourchian, Melika Gol
- Construction team: Romina Ghourchian, Melika Aligholizadeh
- Construction project manager:Saeed Bakhshi
- Environmental Graphics: Graph Studio
- Area: 450 m2
- Year: March 2024- Nov 2025
- Photographer:Mohammadhossein Hamzehlouei
A building with load-bearing brick walls and jack-arch ceilings required a complete redefinition of its structure to be transformed into a medical imaging center.
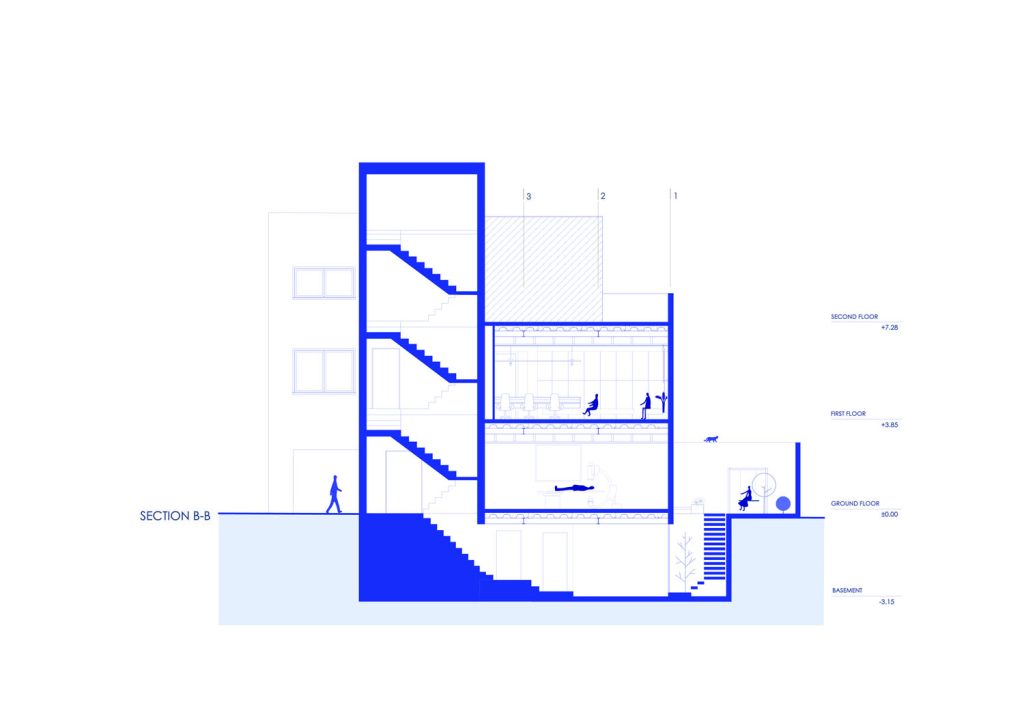
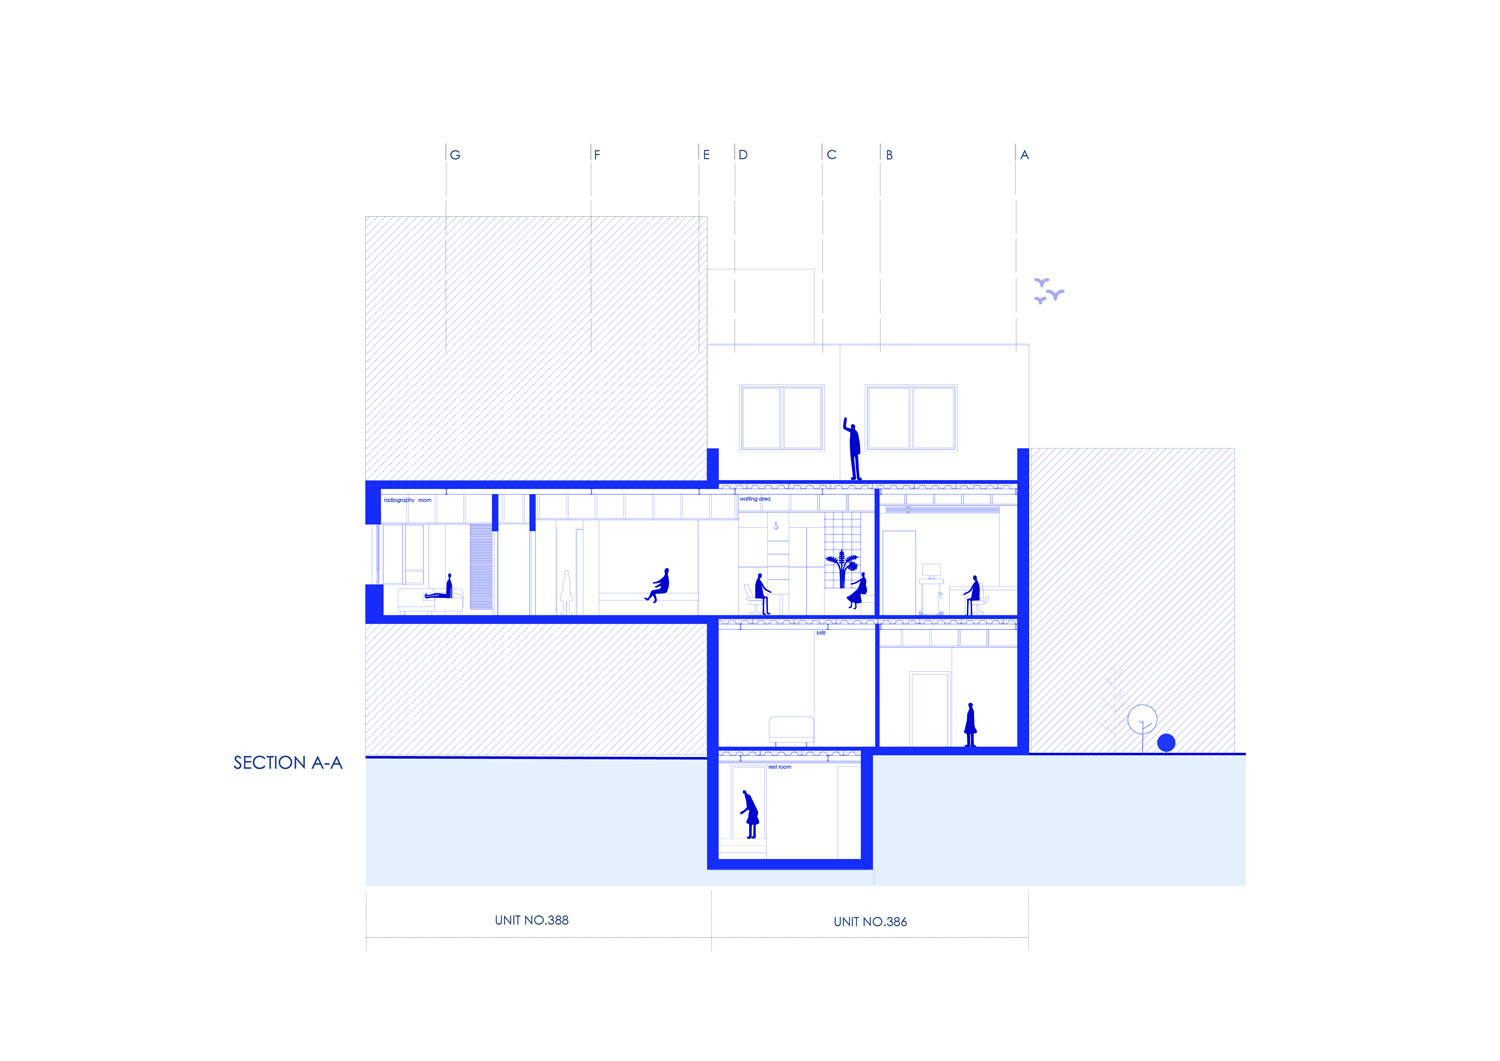
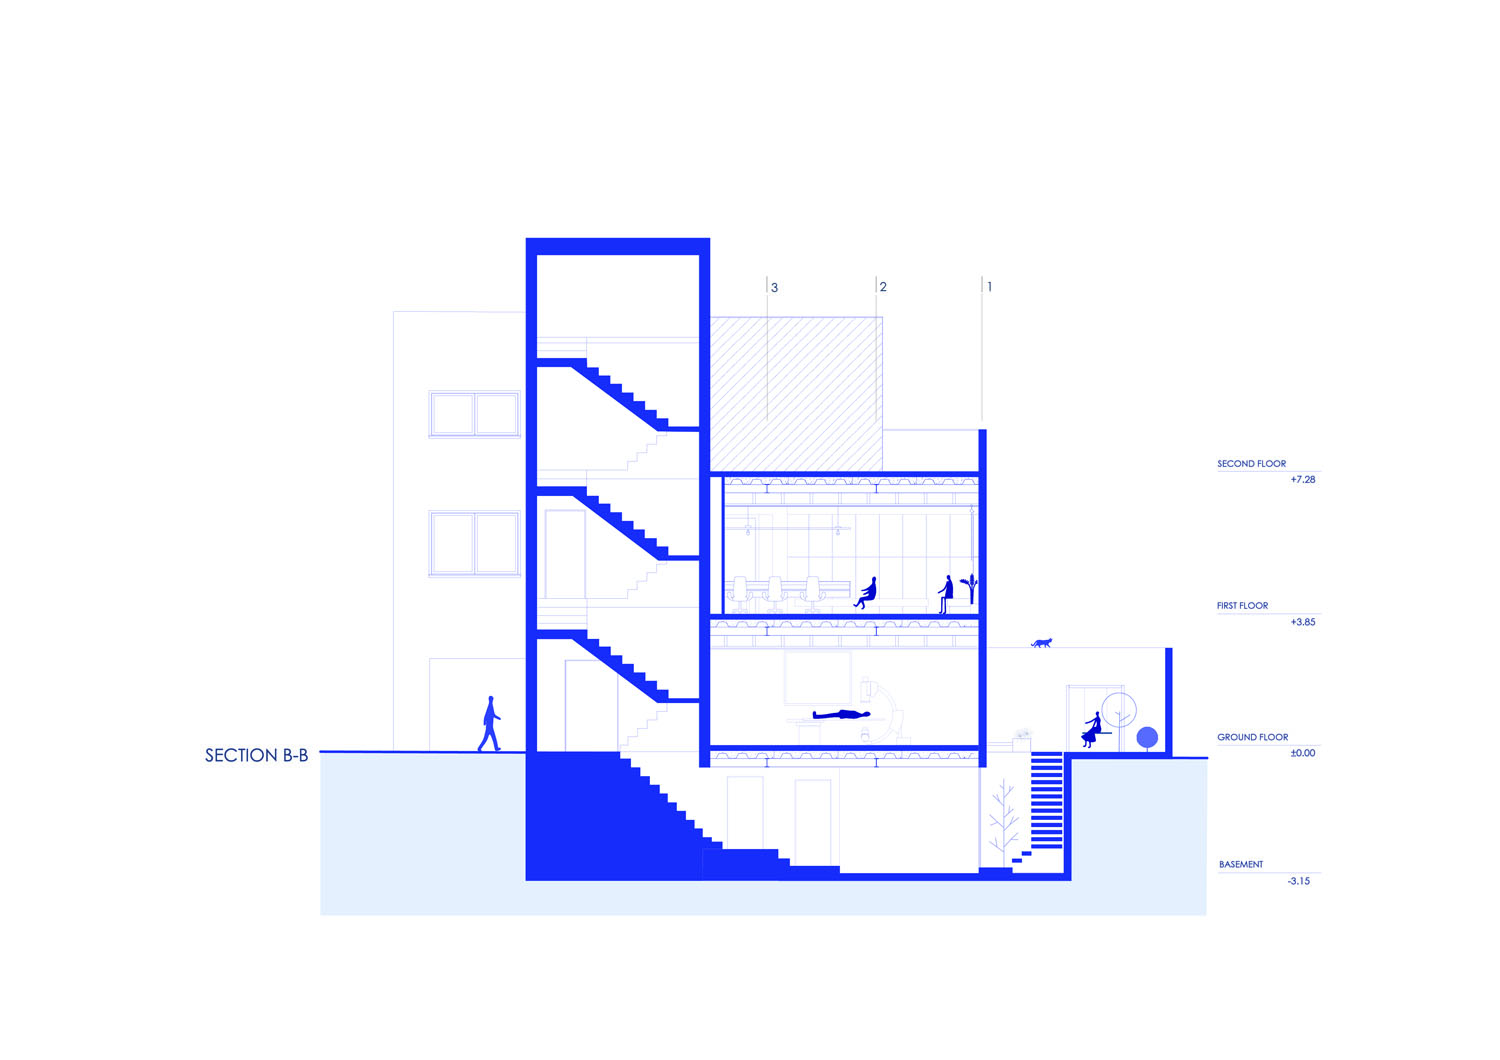
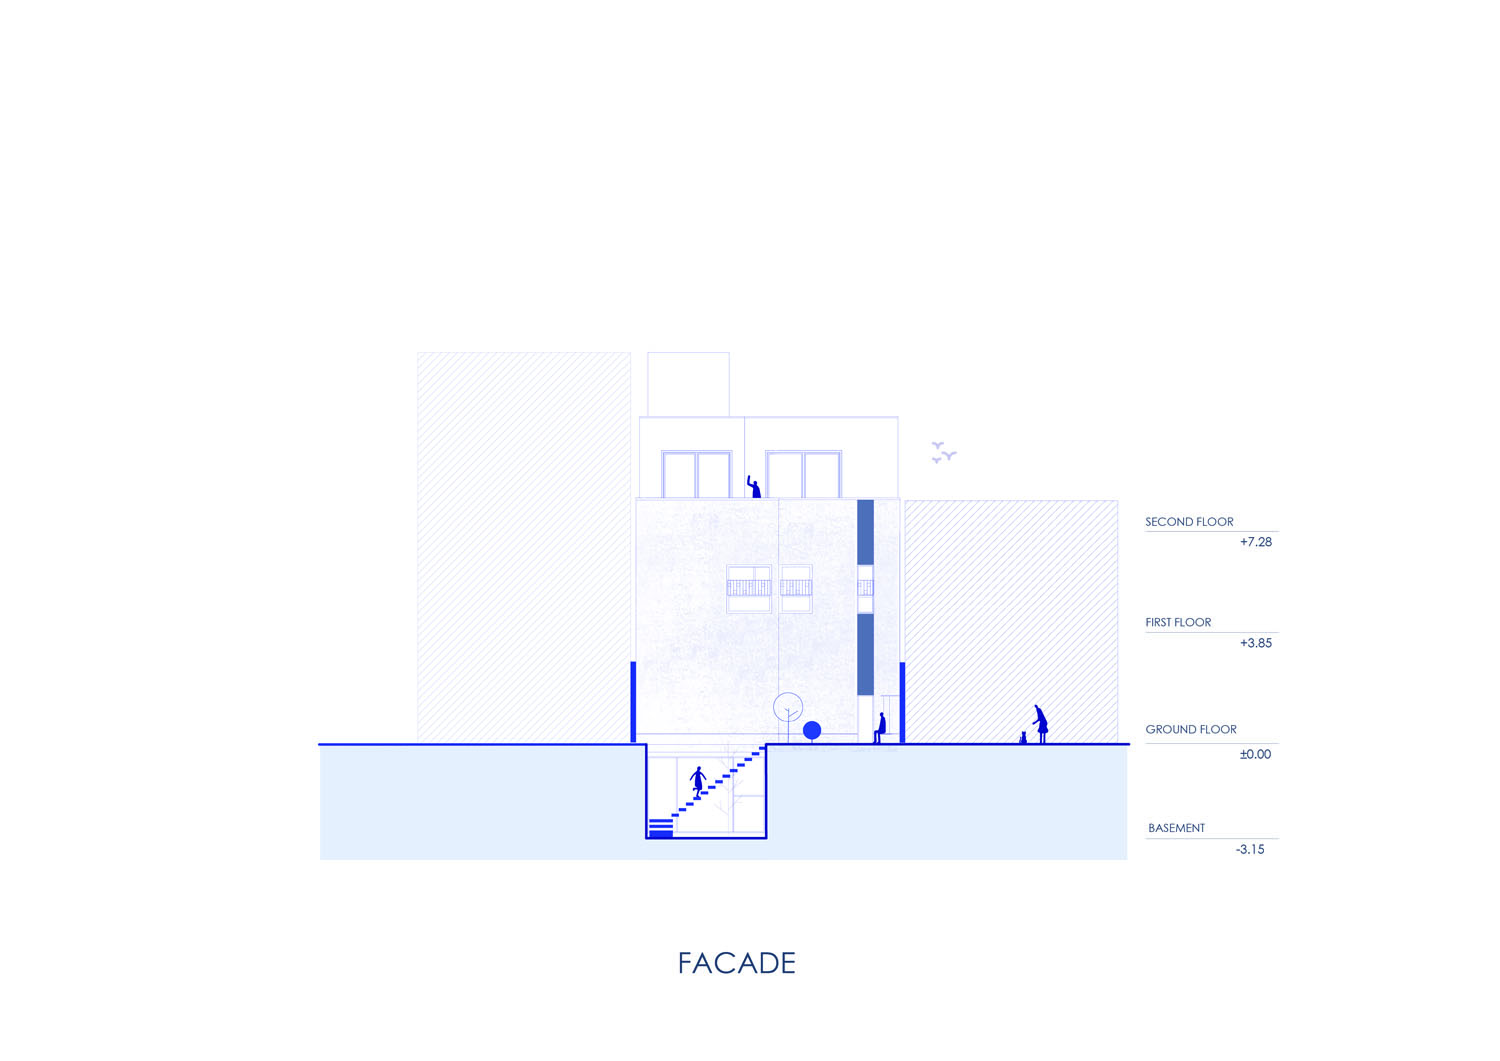
New foundations, a steel structure, and new ceilings were introduced within the existing building fabric. Due to the impossibility of bringing machinery into the site, most of the construction work was carried out manually. At one stage, the building was supported on jacks while the new structural system replaced the old one; building the future on the foundation of the past.
When Structure Becomes Part of the Narrative
The existing structure required reinforcement and redefinition.
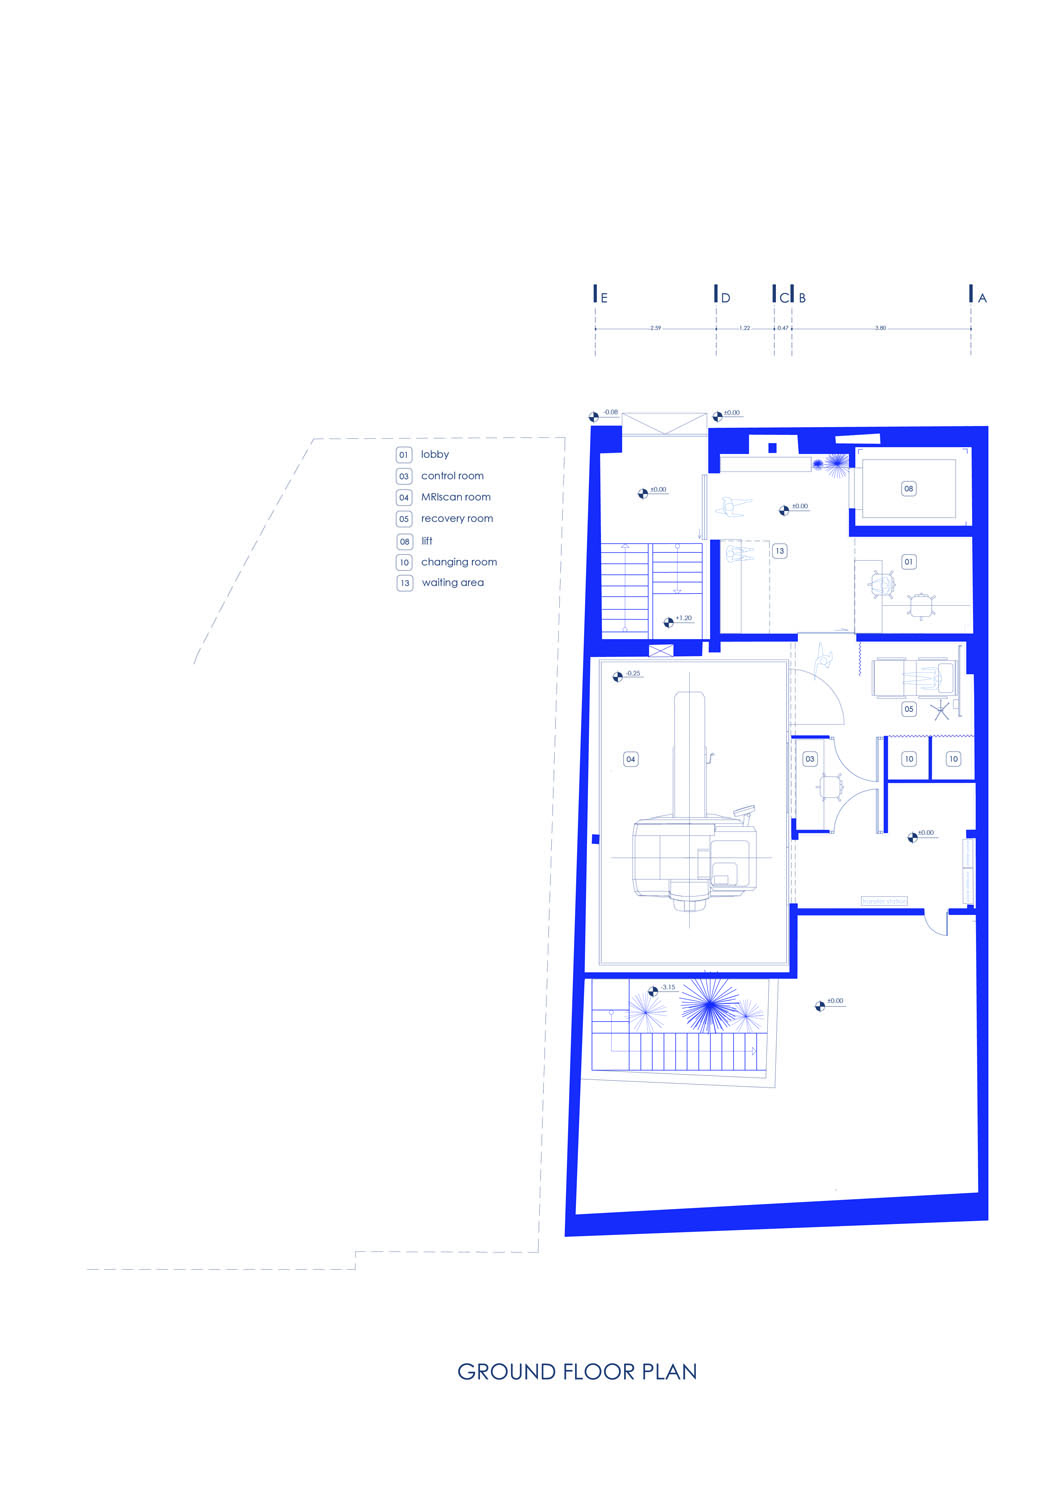
New foundations, an additional steel structure, and new ceilings were integrated into the existing building fabric. With no possibility of bringing machinery into the project, excavation, debris removal, and concrete pouring were carried out manually and step by step.
Before Nila could be built, it first had to make construction possible.
Bazaar; A Spatial Logic
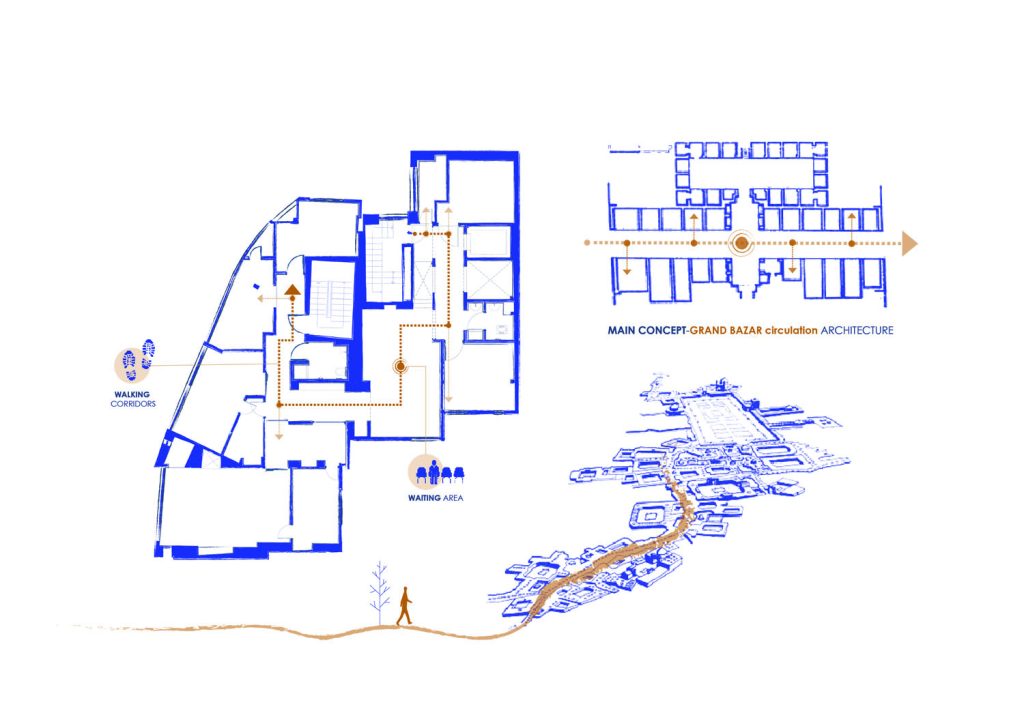
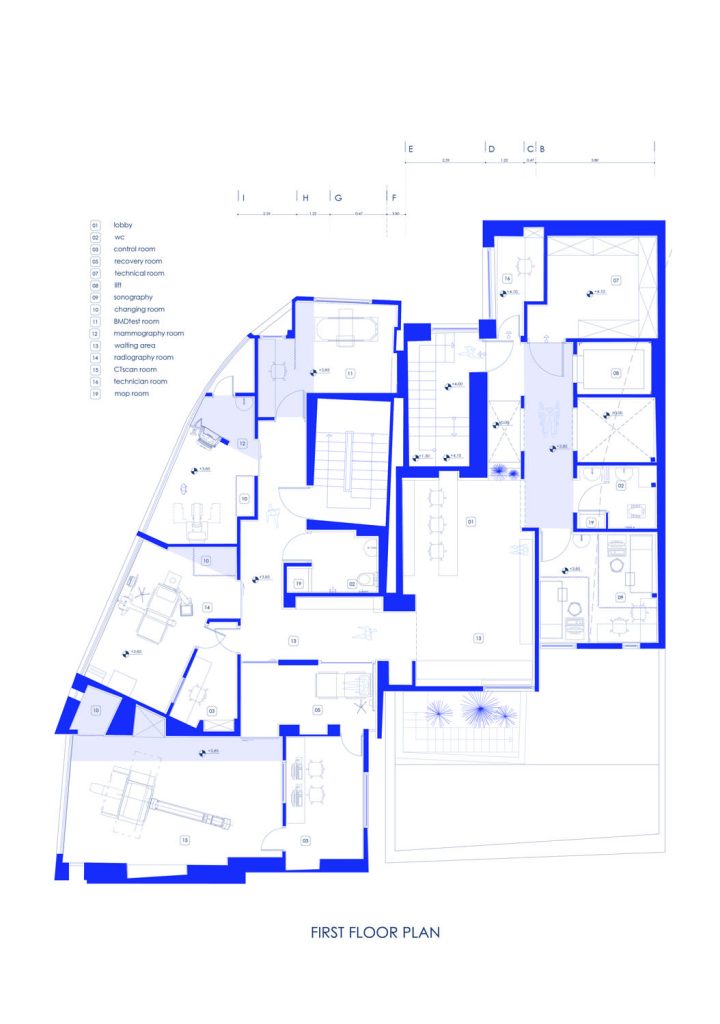
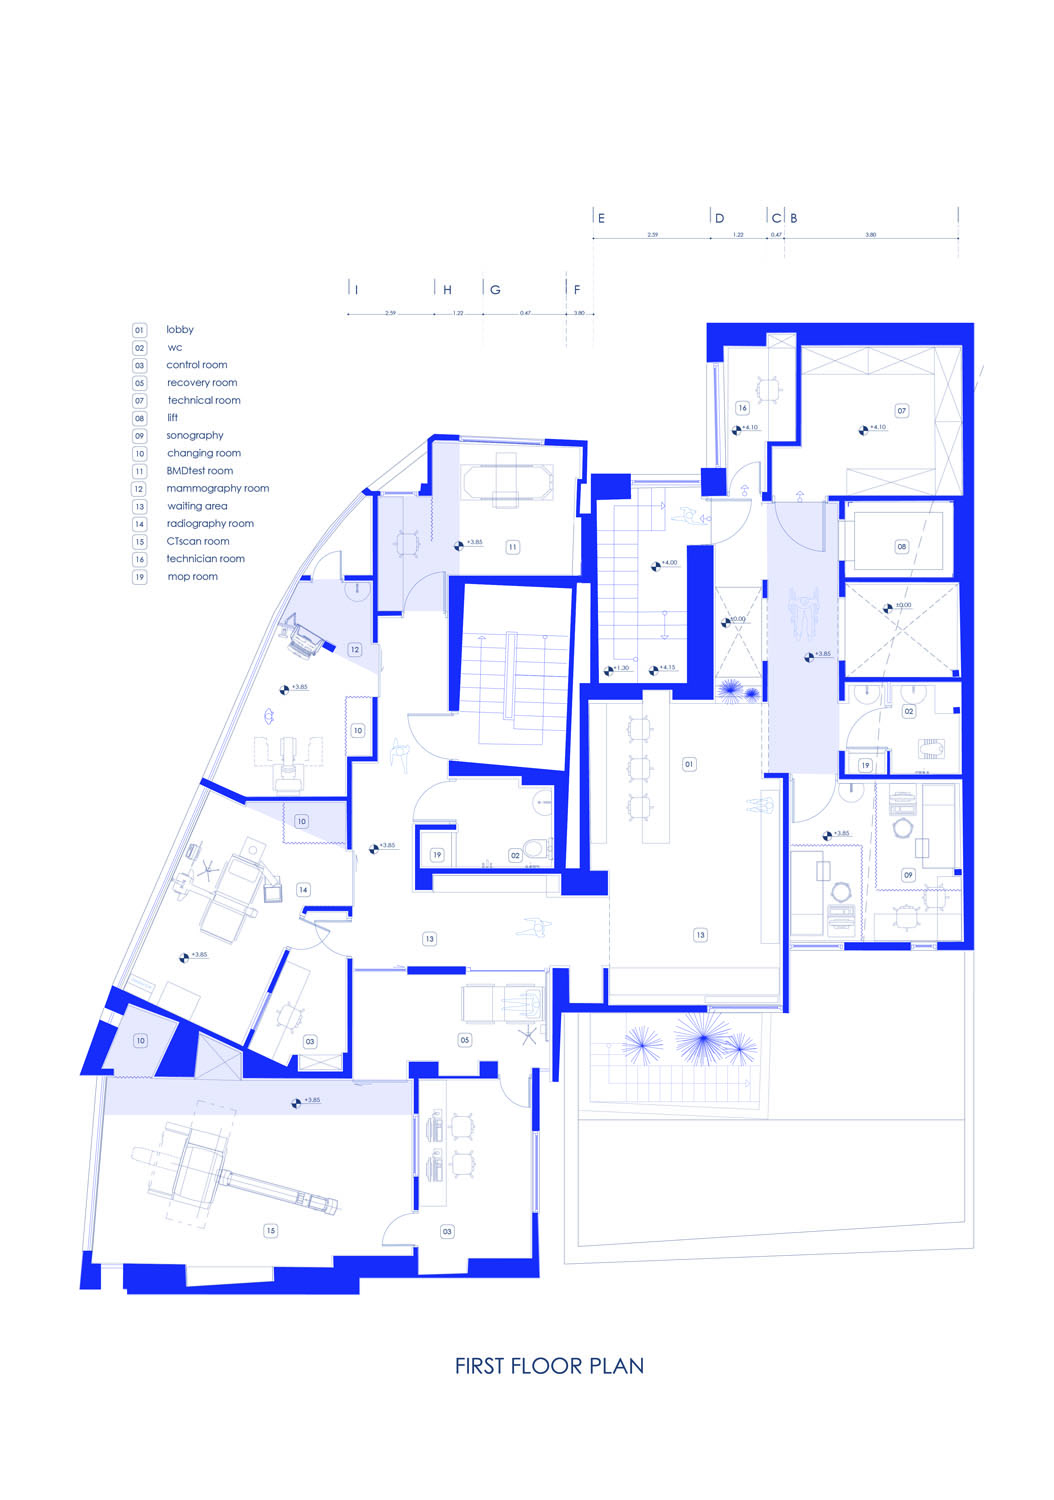
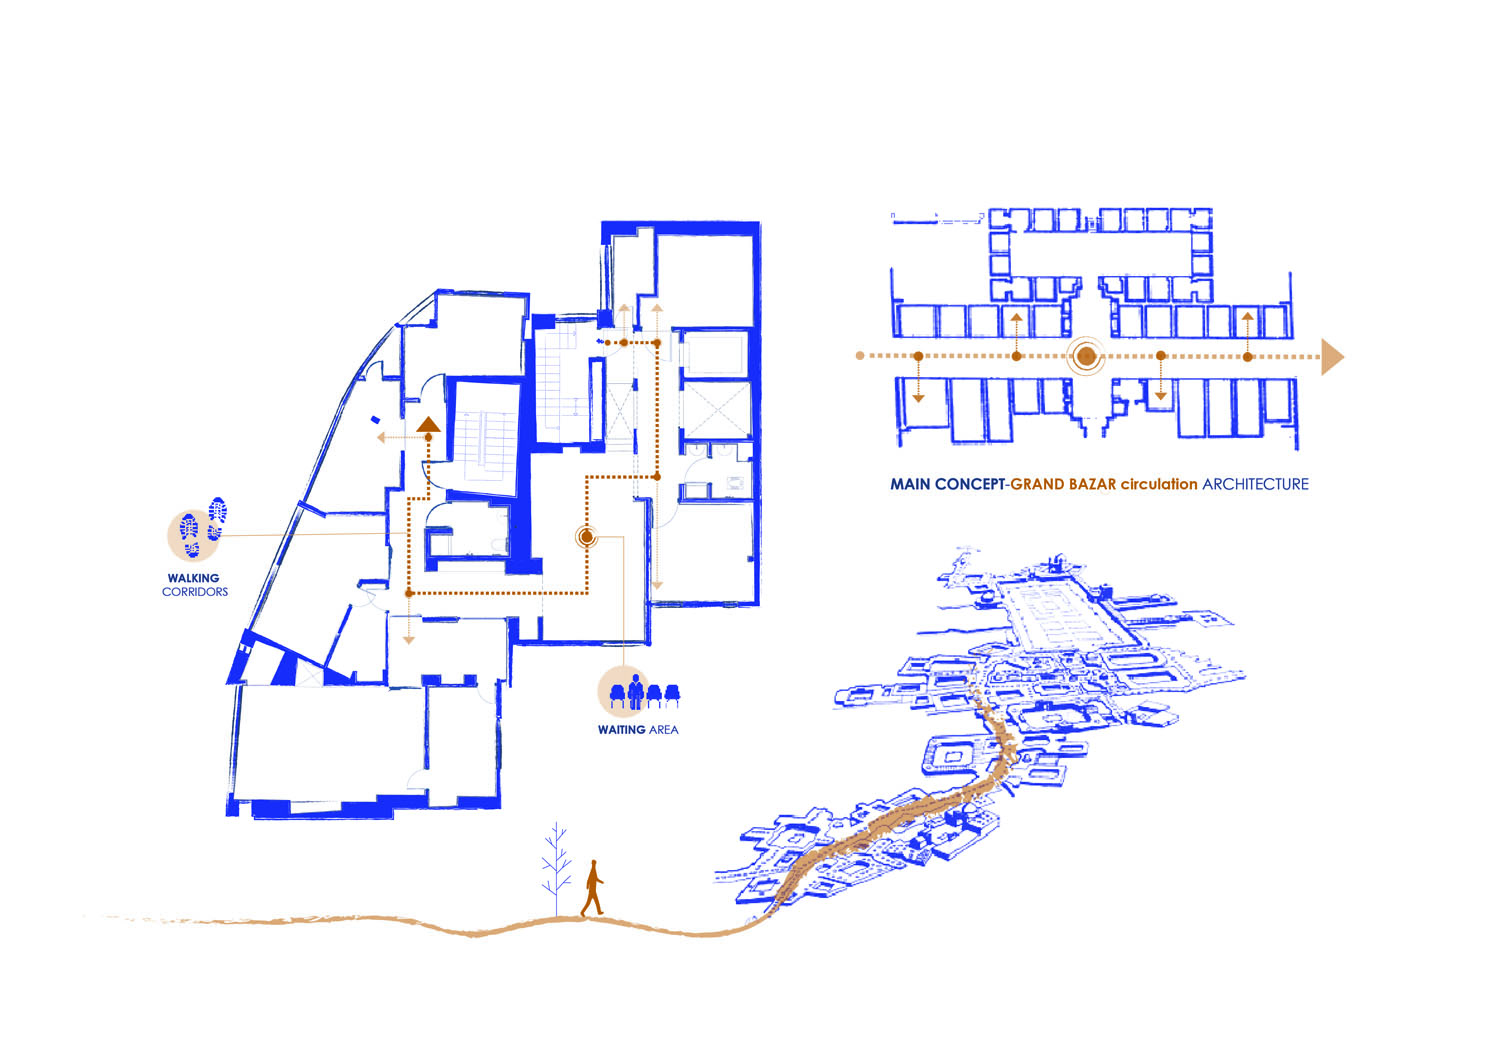
The idea emerged from the Iranian bazaar’s Rasteh—an axis that organizes movement and connects spaces.
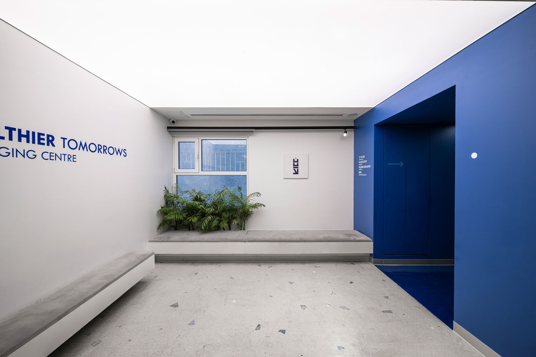
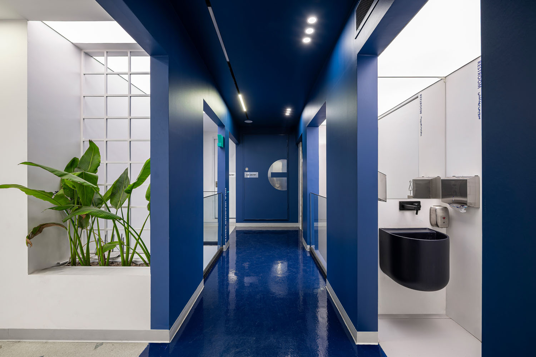
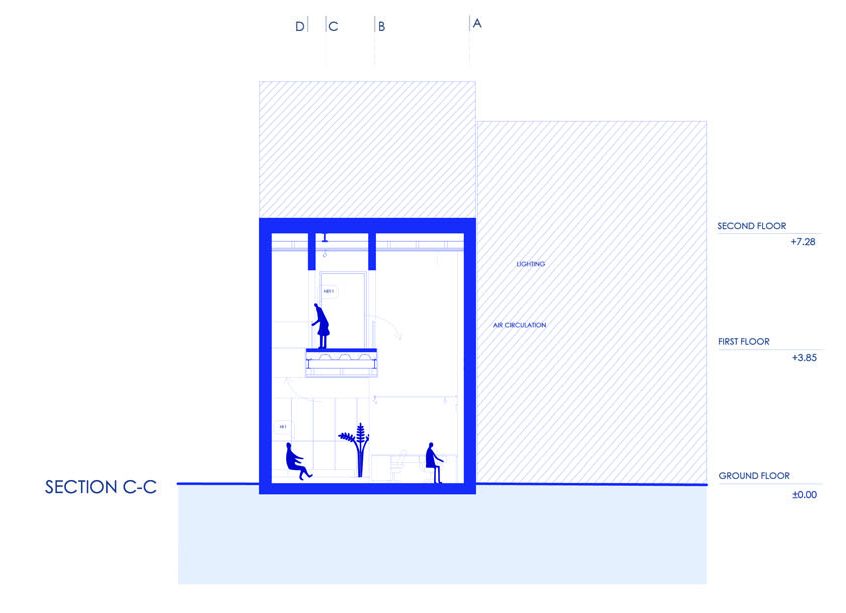
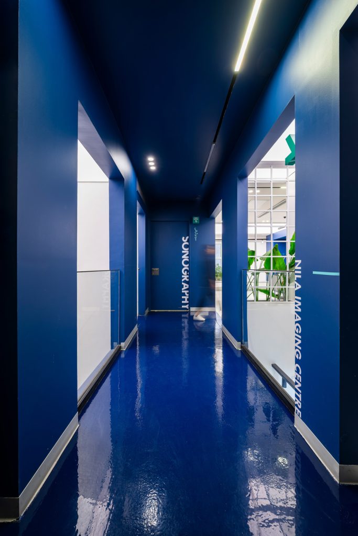
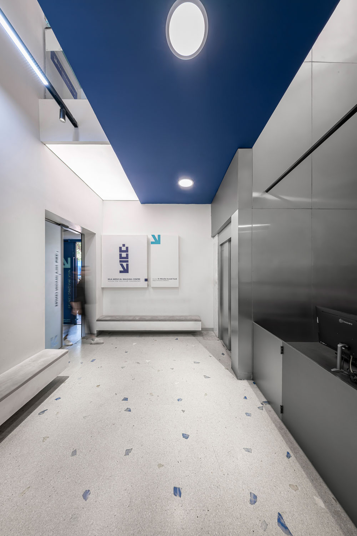
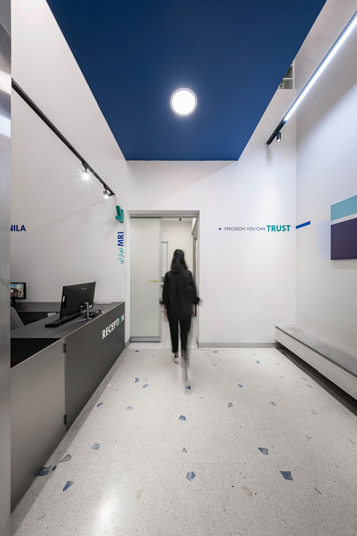
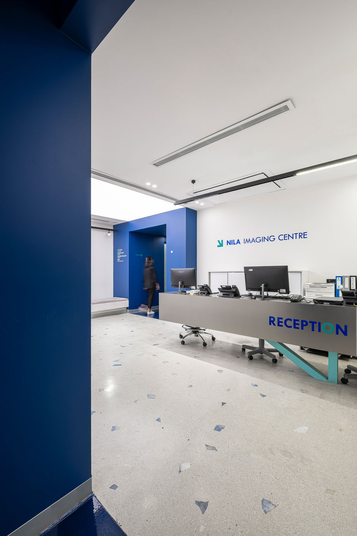
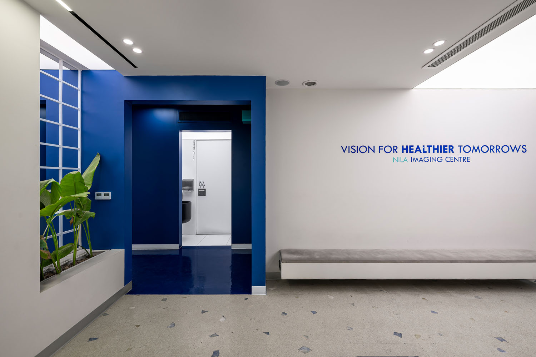
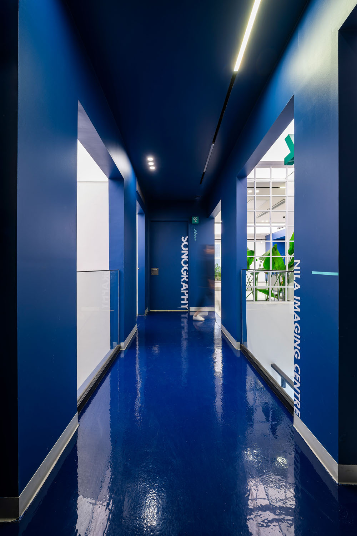
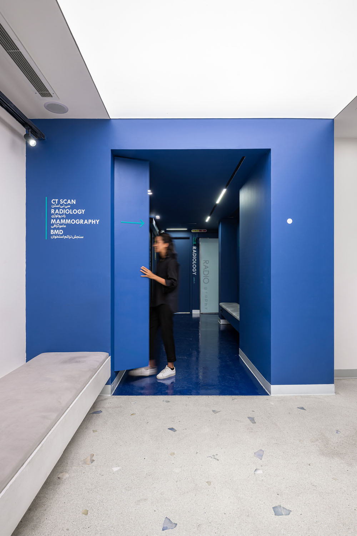
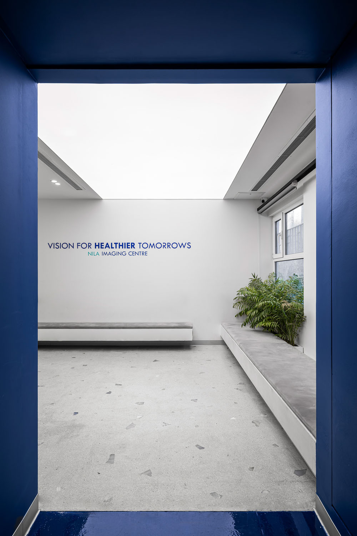
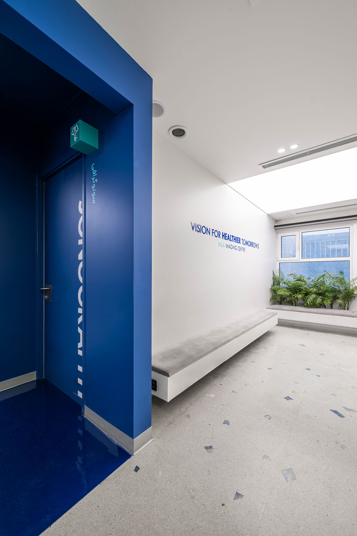
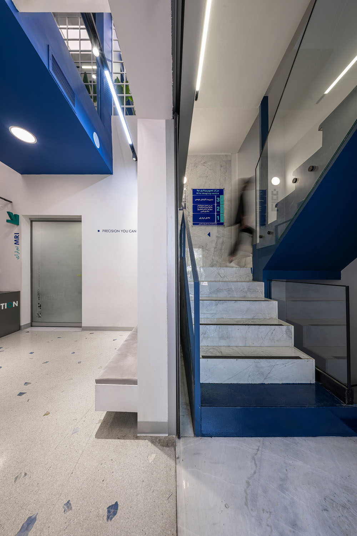
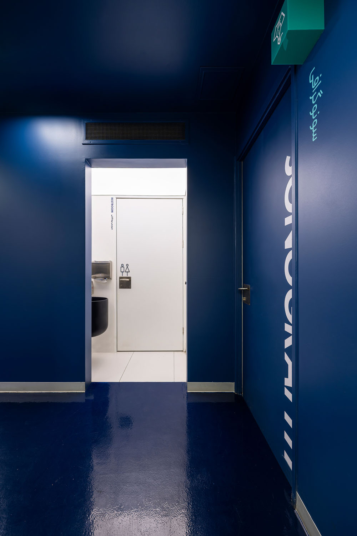
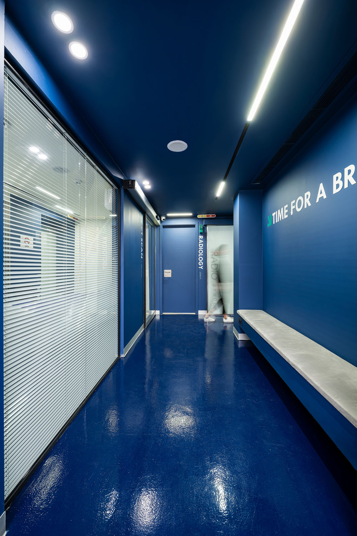
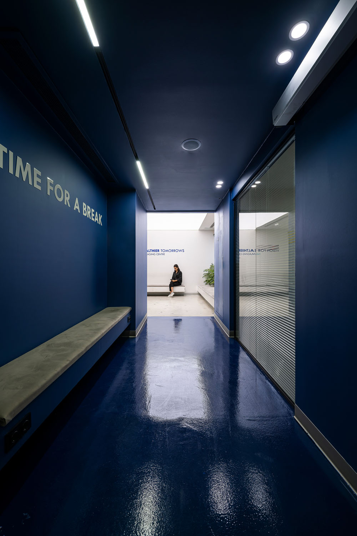
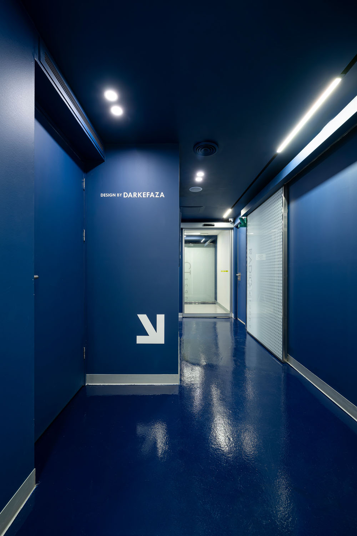
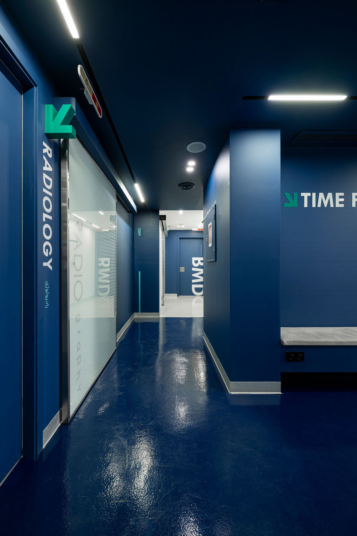
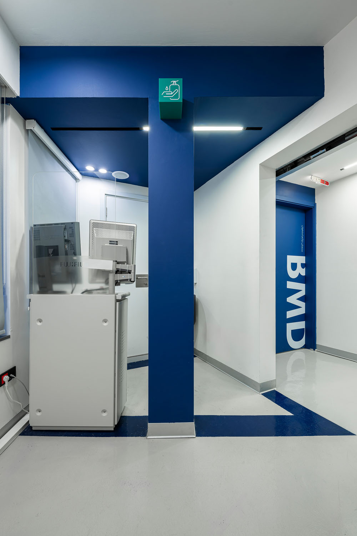
The circulation path became the primary organizing axis, with specialized spaces arranged along it like shops along a contemporary Rasteh. Here, the bazaar is not a form; it is a spatial logic.
Movement; Part of the Healing Process
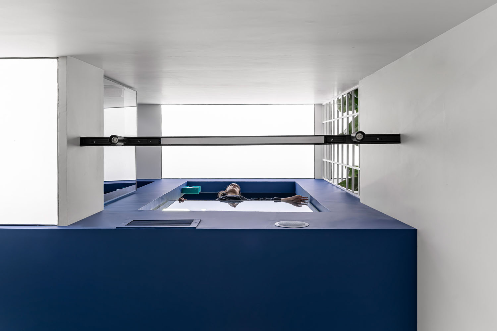
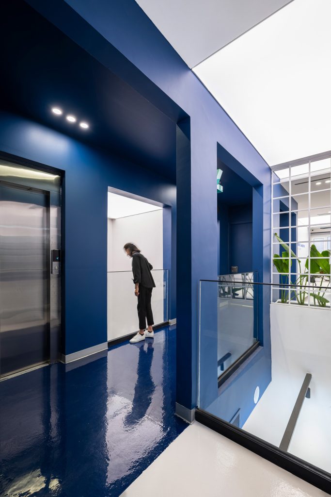
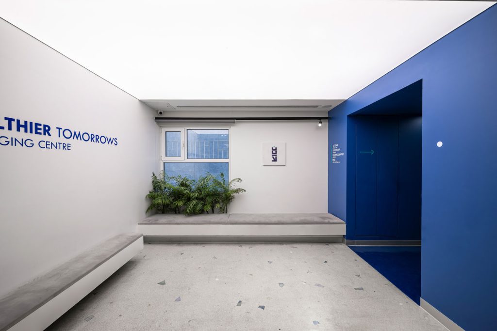
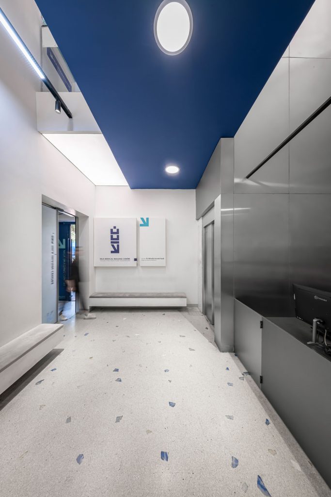
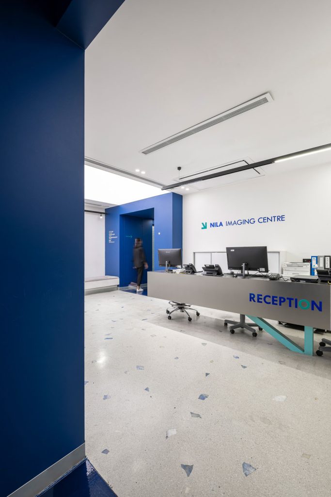
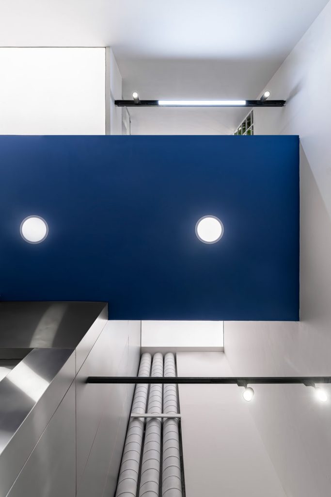
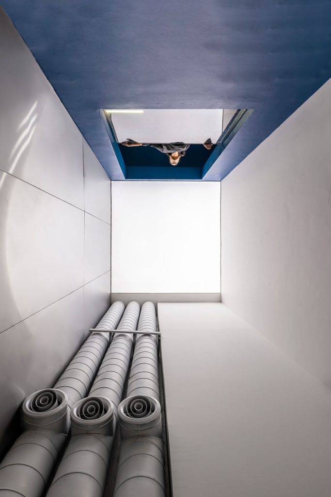
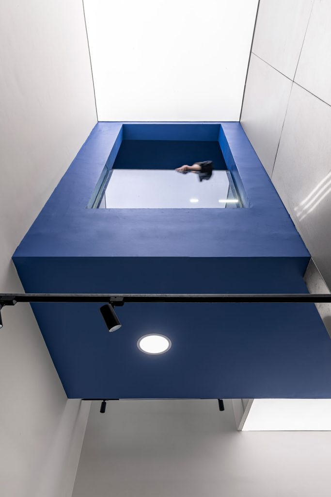
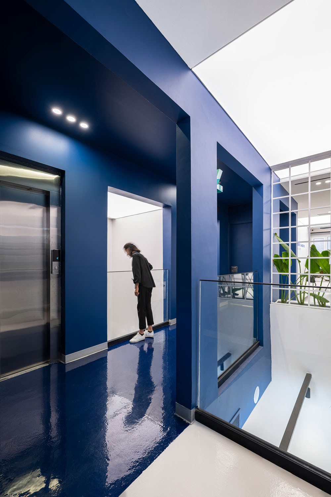
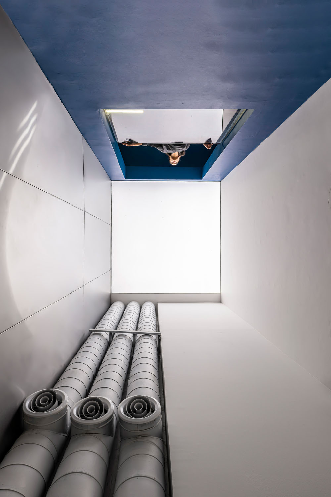
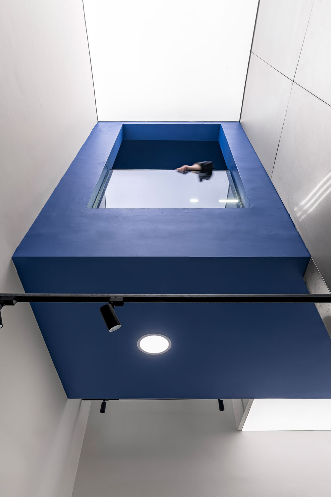
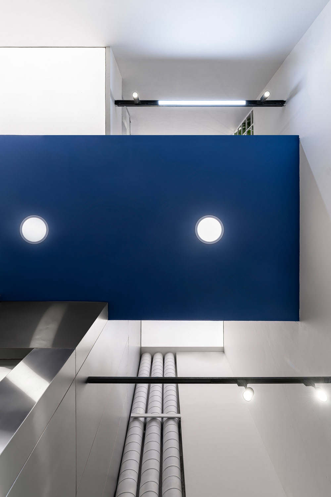
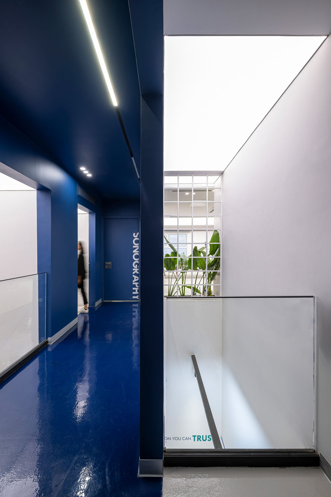
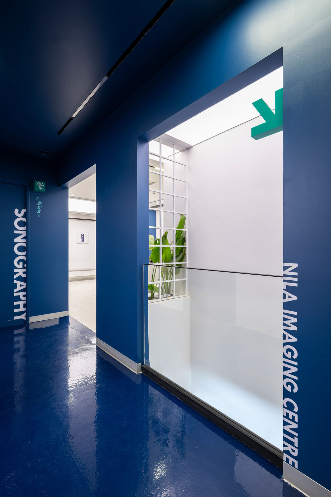
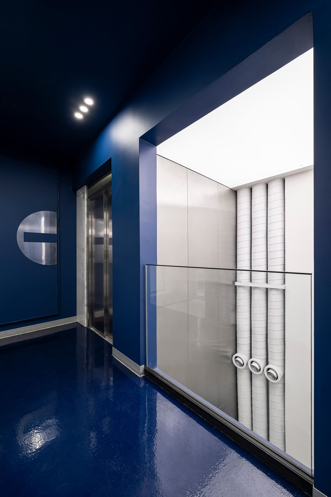
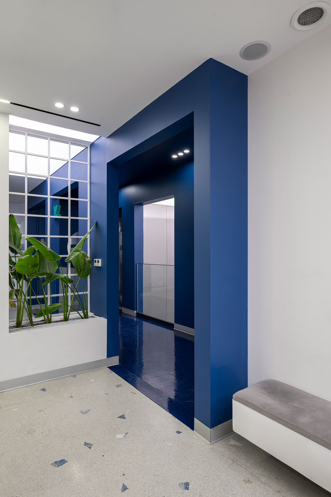
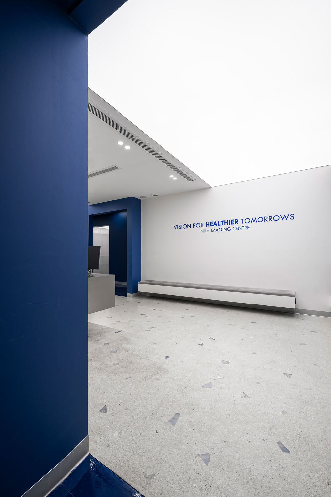
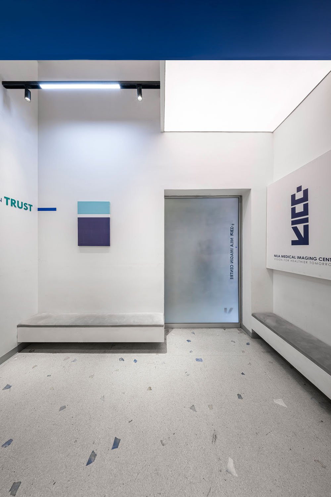
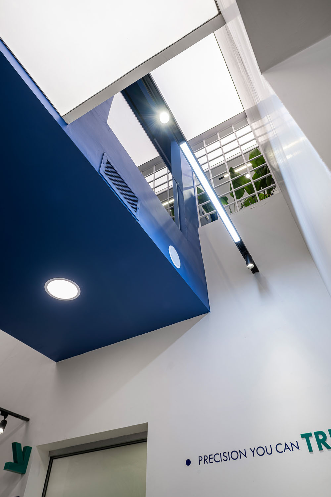
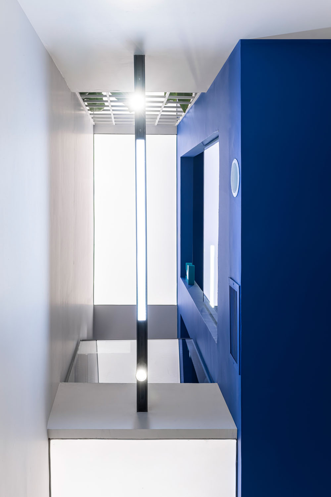
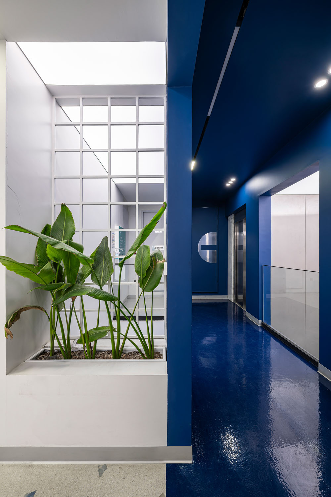
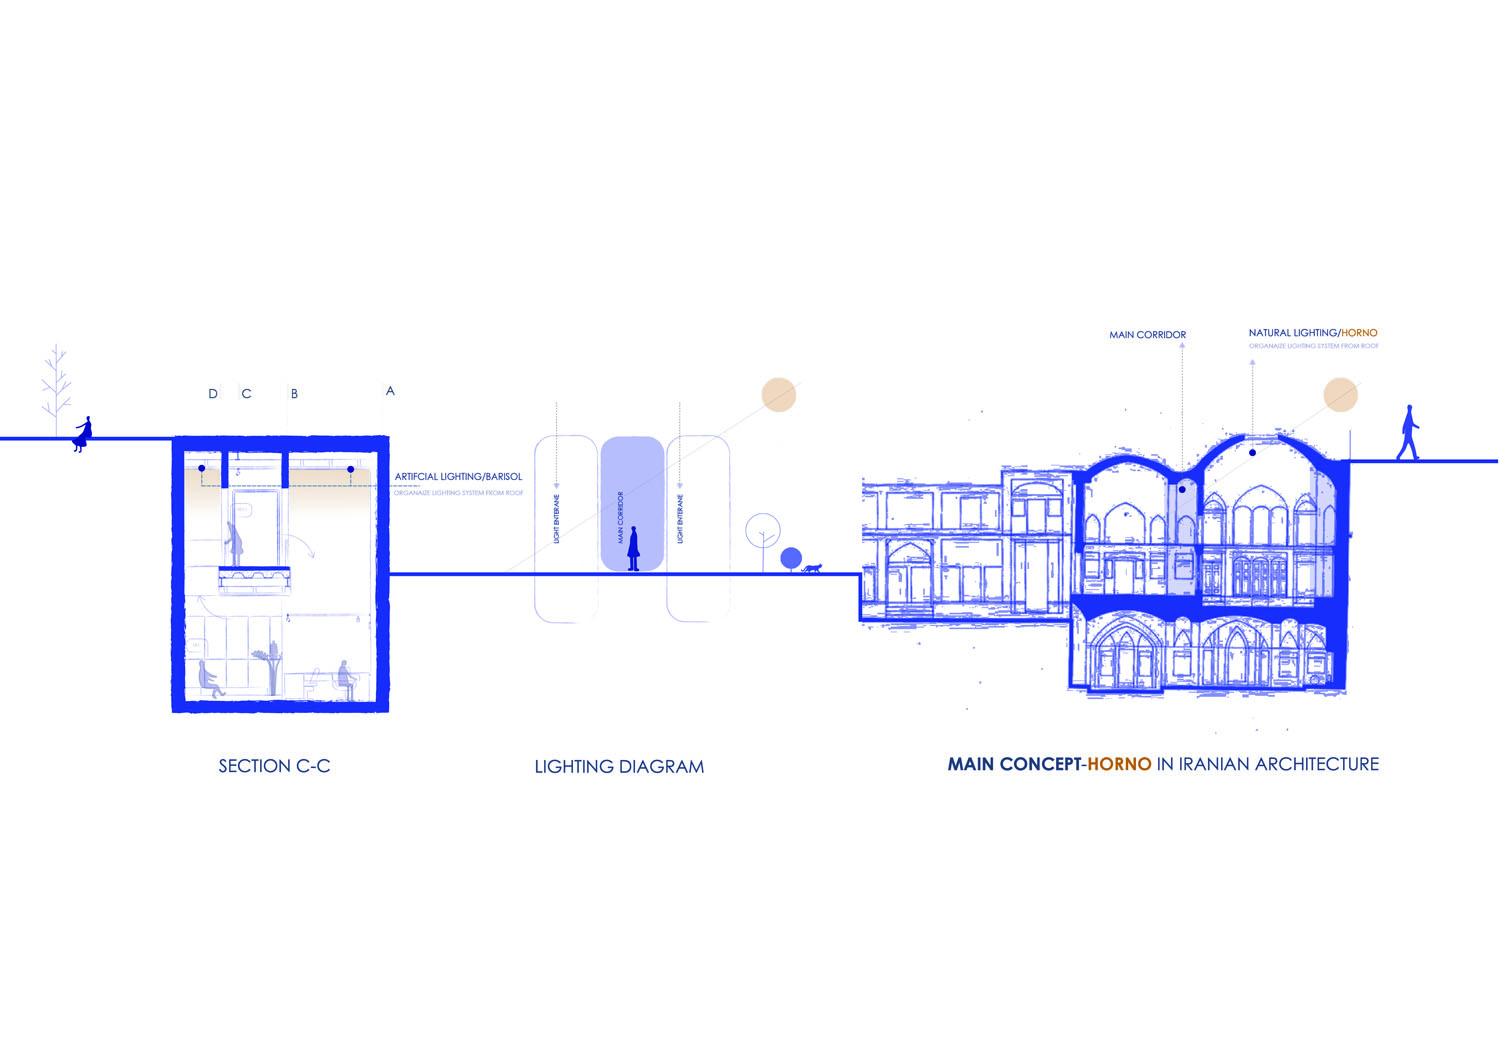
By creating voids and opening parts of the ceiling and upper floor, the circulation path was separated from the building fabric and became a defining element of the project.
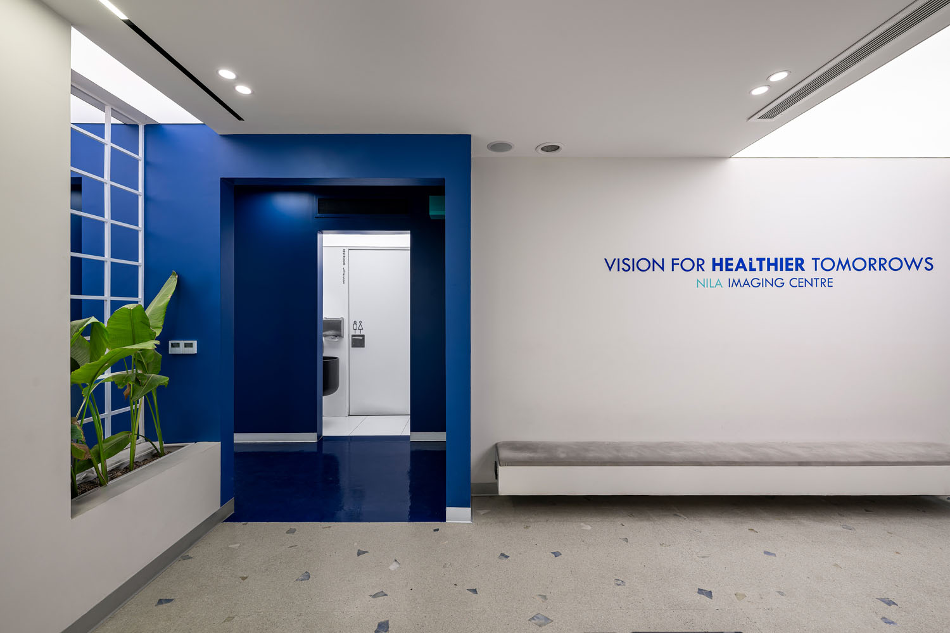
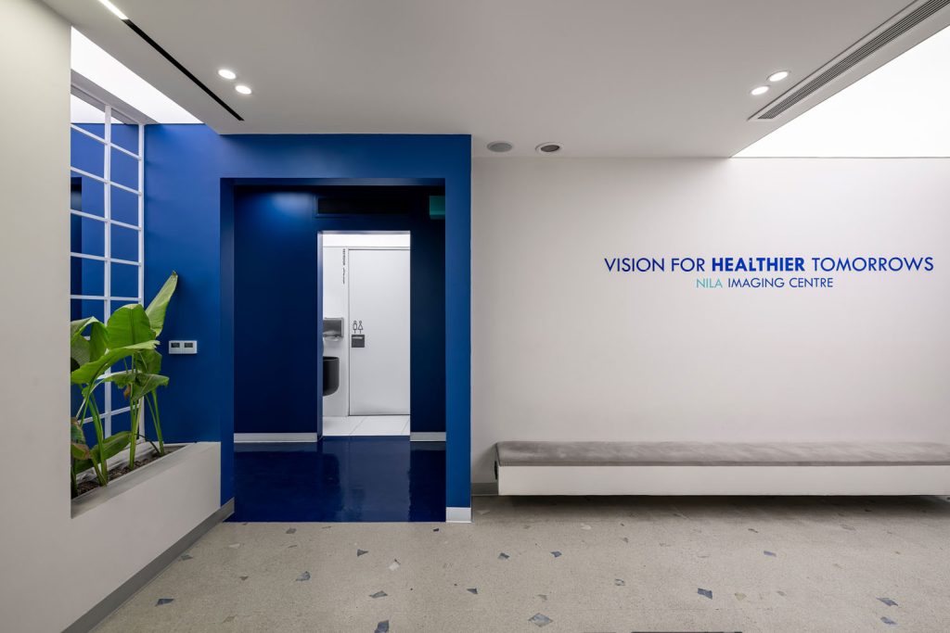
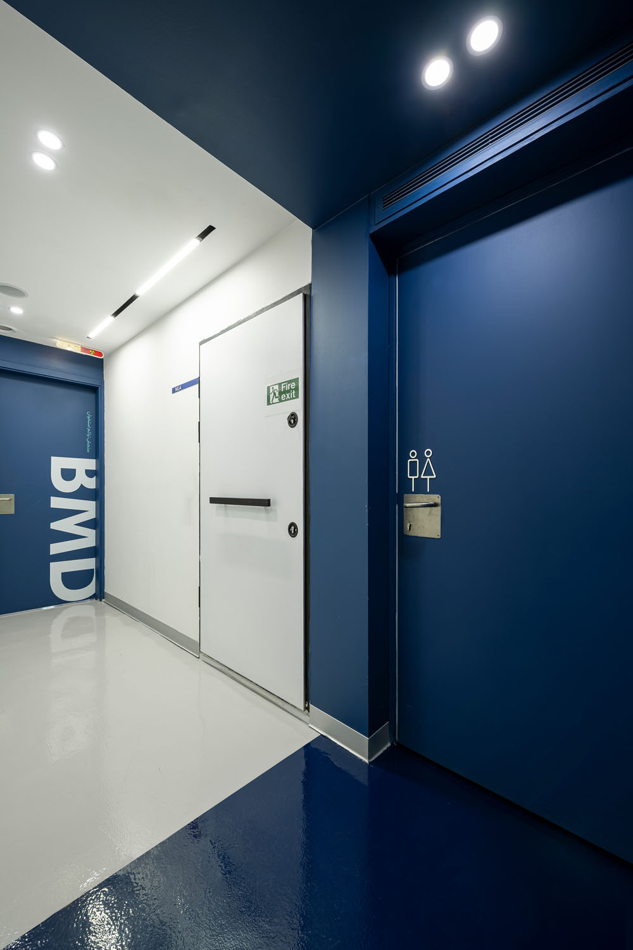
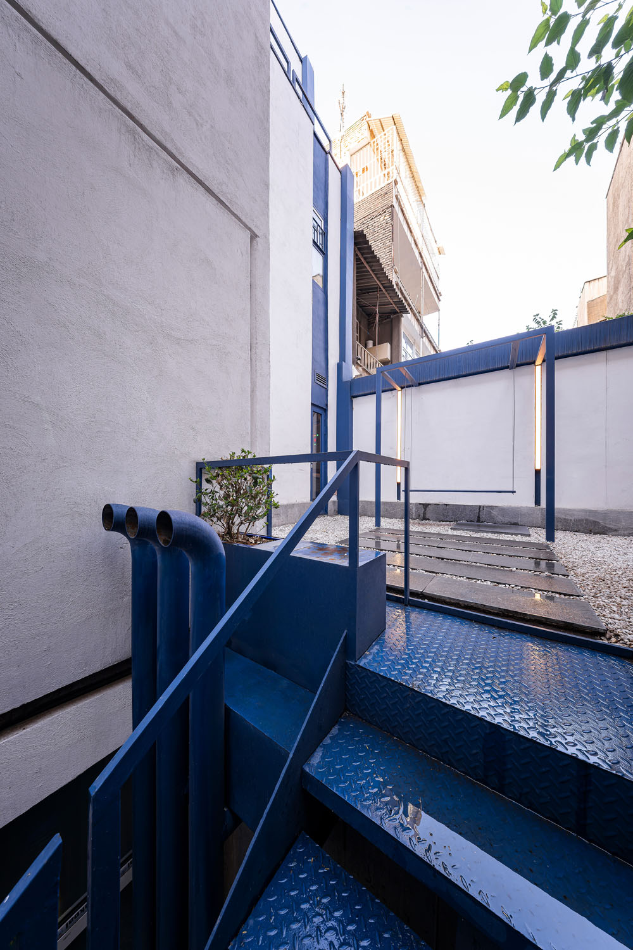
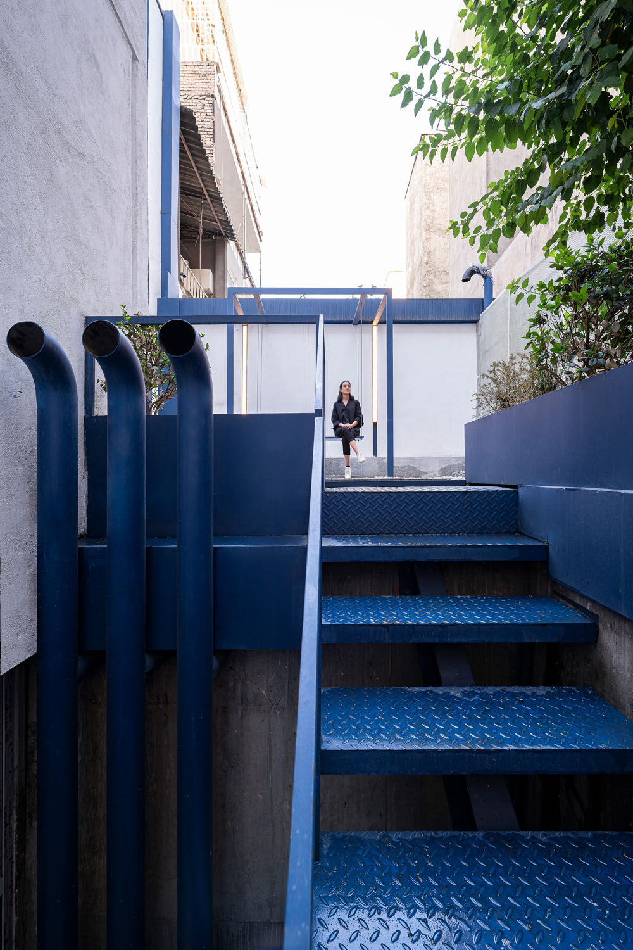
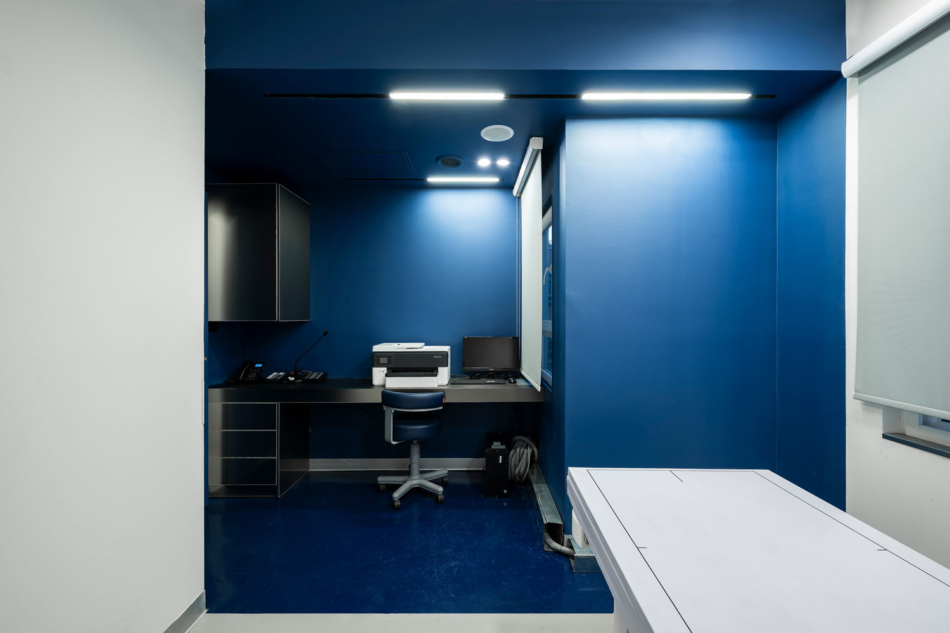
The blue color, material removal, and emphasis on the path reinforce the ideas of movement and release; an approach connected to healing architecture and positive distraction.
A Place to Pause
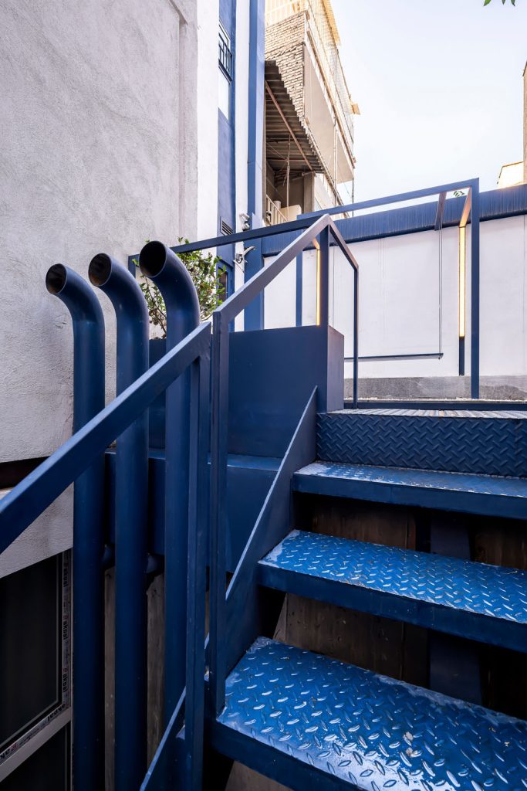
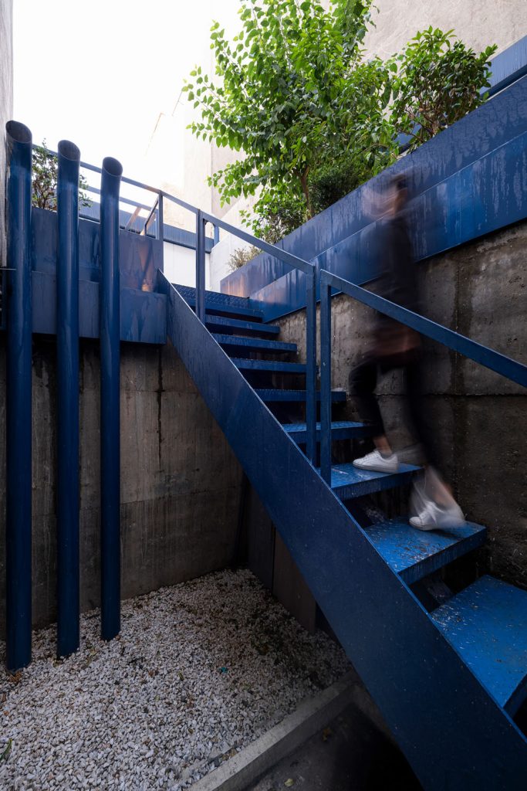
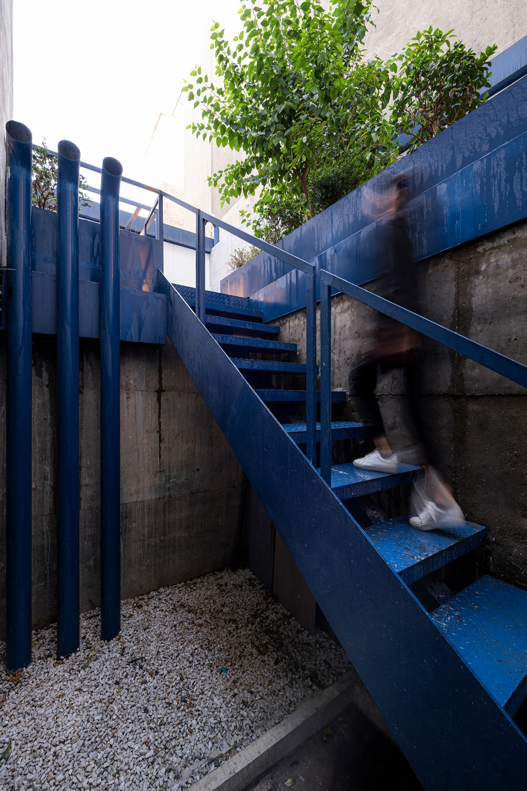
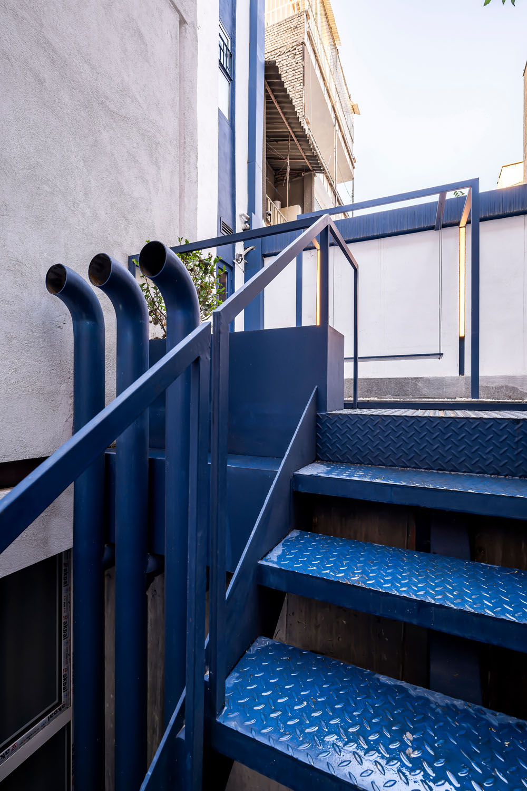
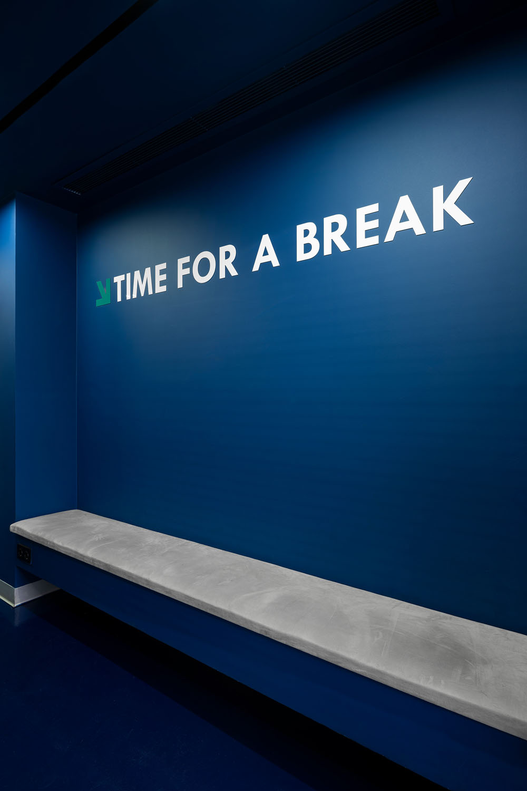
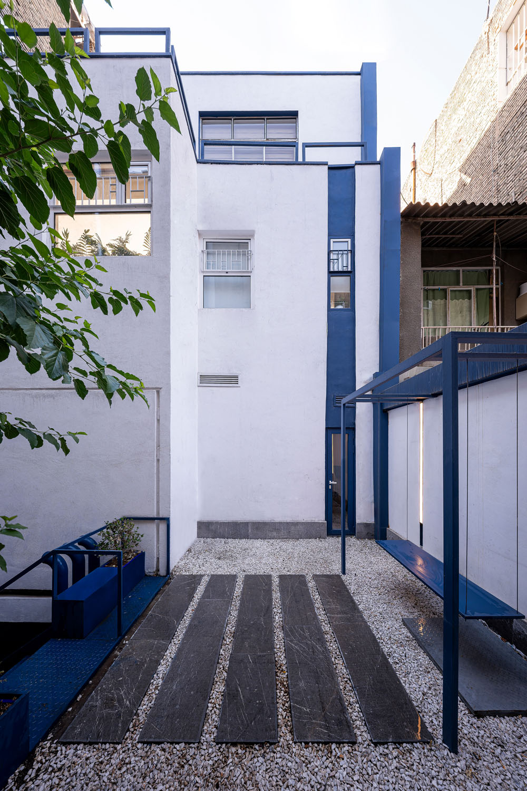
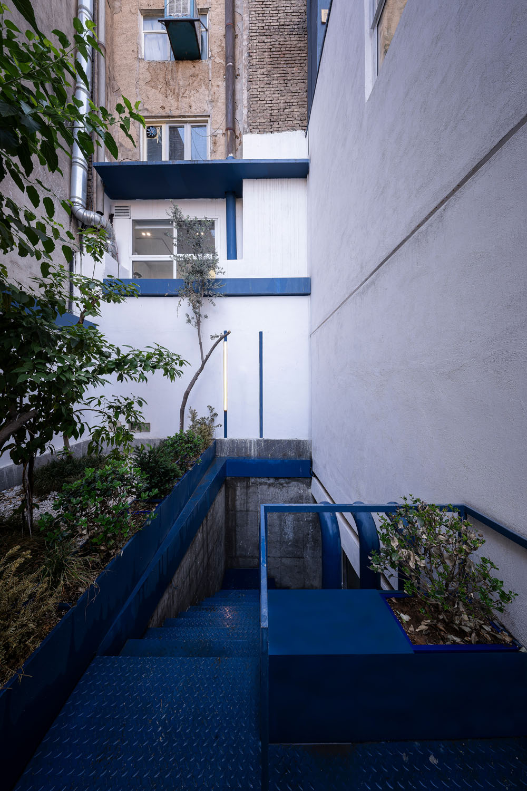
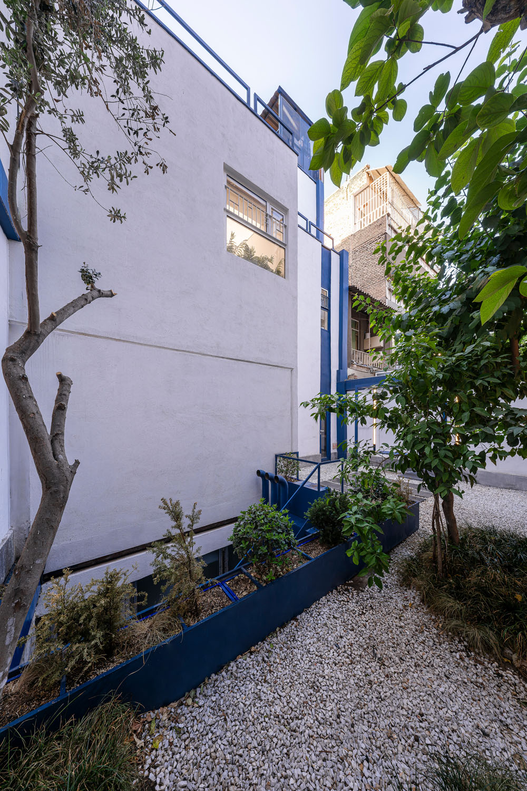
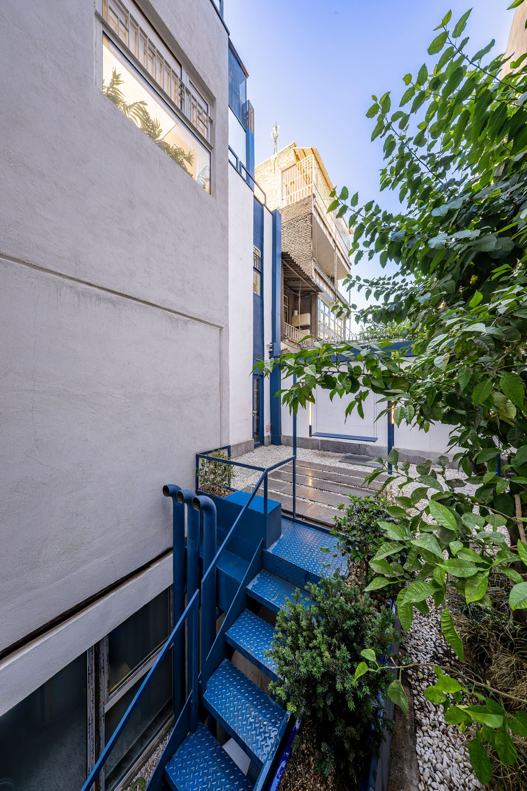
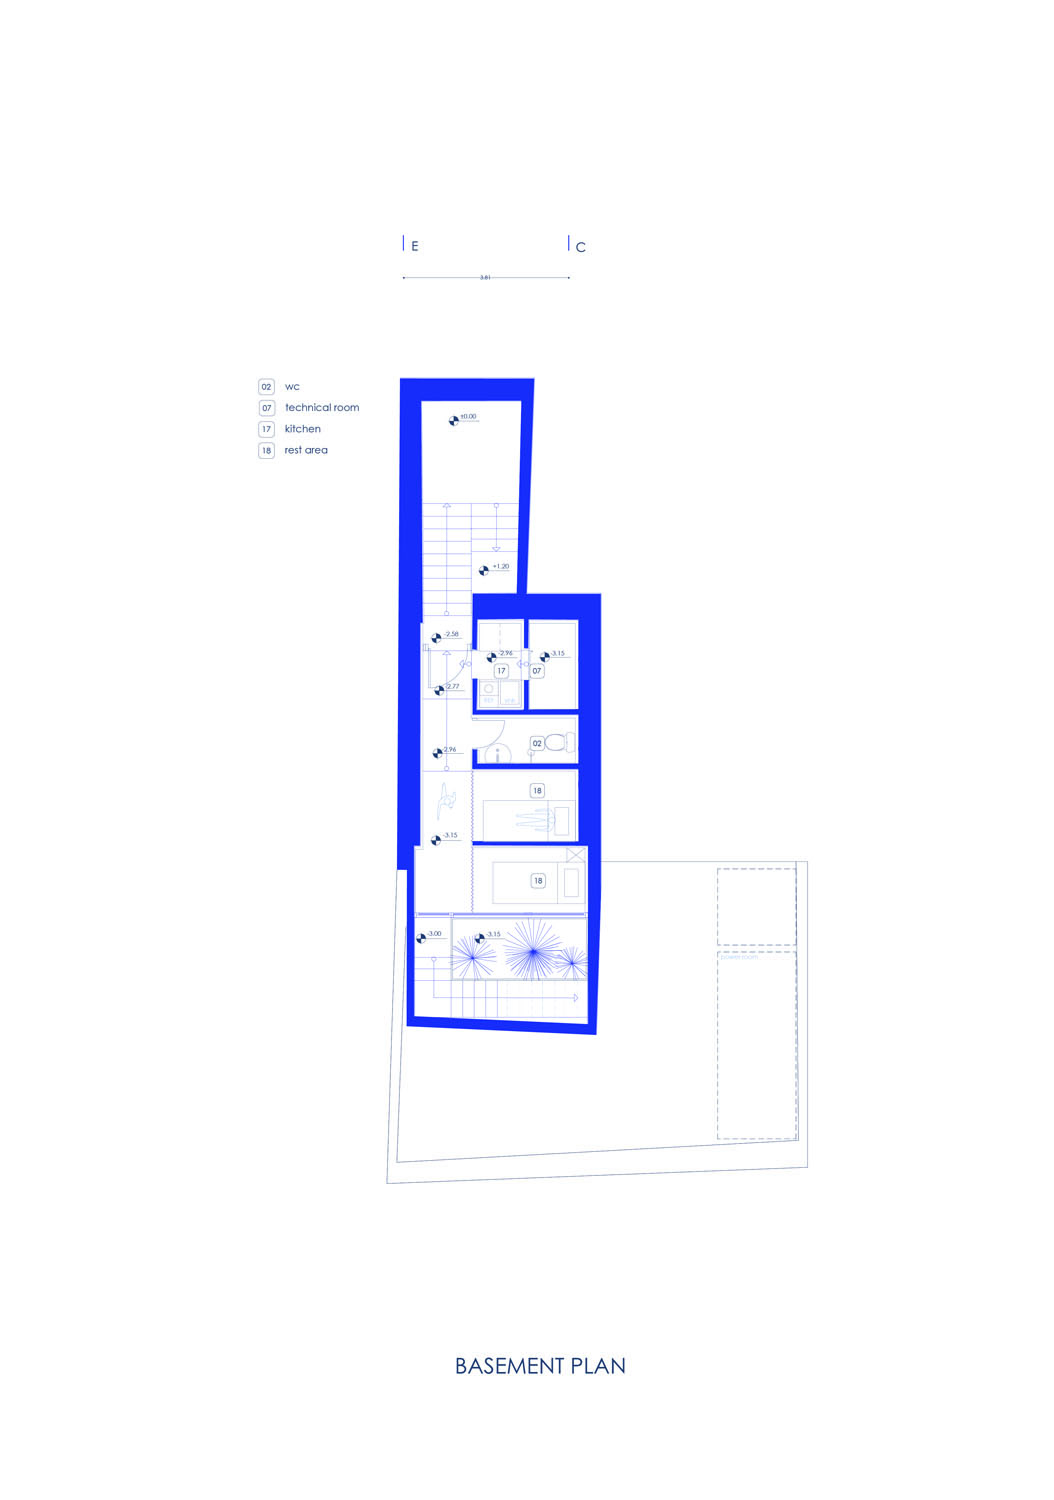
Amid technology and medical functions, spaces for pause and respite were created. By preserving the existing trees, bringing in natural light, and creating a small courtyard with water, vegetation, and shade, a calm space for the staff emerged.
The intersection of structure, the logic of the Iranian bazaar, and healing architecture shaped a path in which the journey itself becomes part of the experience of healing.
Project gallery
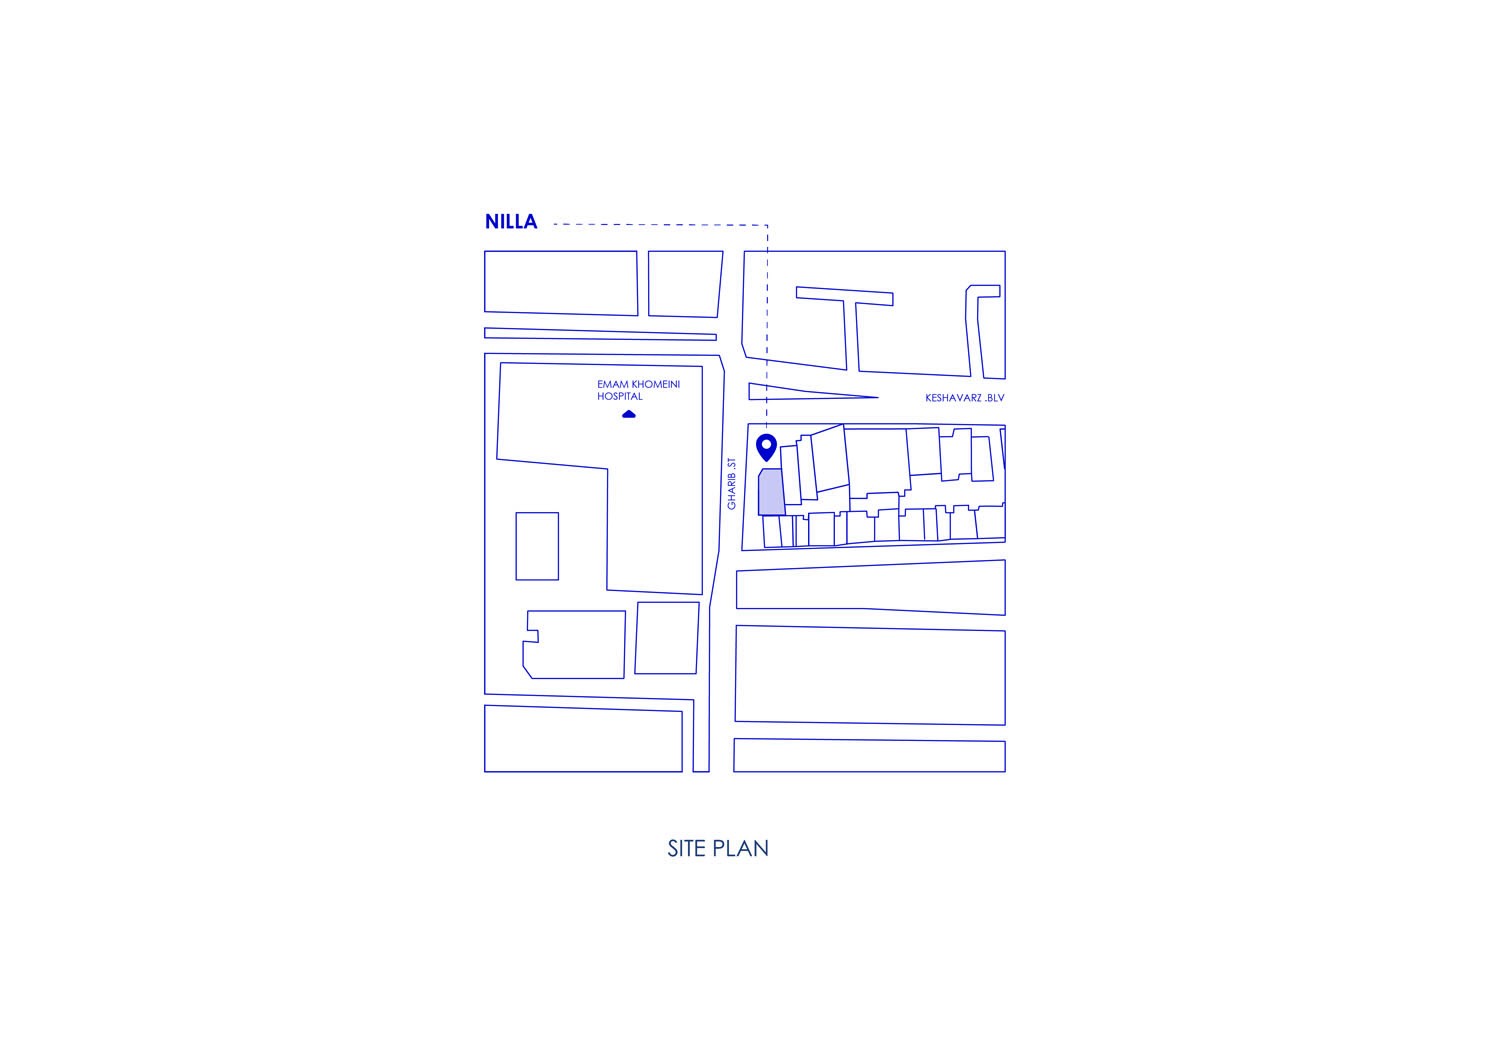
project location
address:
Keshavarz Blvd, Tehran