What is
your
FAV color
Miyan Khaneh
projects details
- Project Manager: Mahyar Jamshidi
- Client: Mr. Farahbakhsh
- Function: Apartment
- Location: Tehran, Iran
- Status: Completed
- Design Team: Nastaran Torabi, Melika Aligholizadeh
- Presentation: Nastaran Torabi
- Construction team: Mazyar Jamshidi
- Area: 190 m2
- Year: 2025
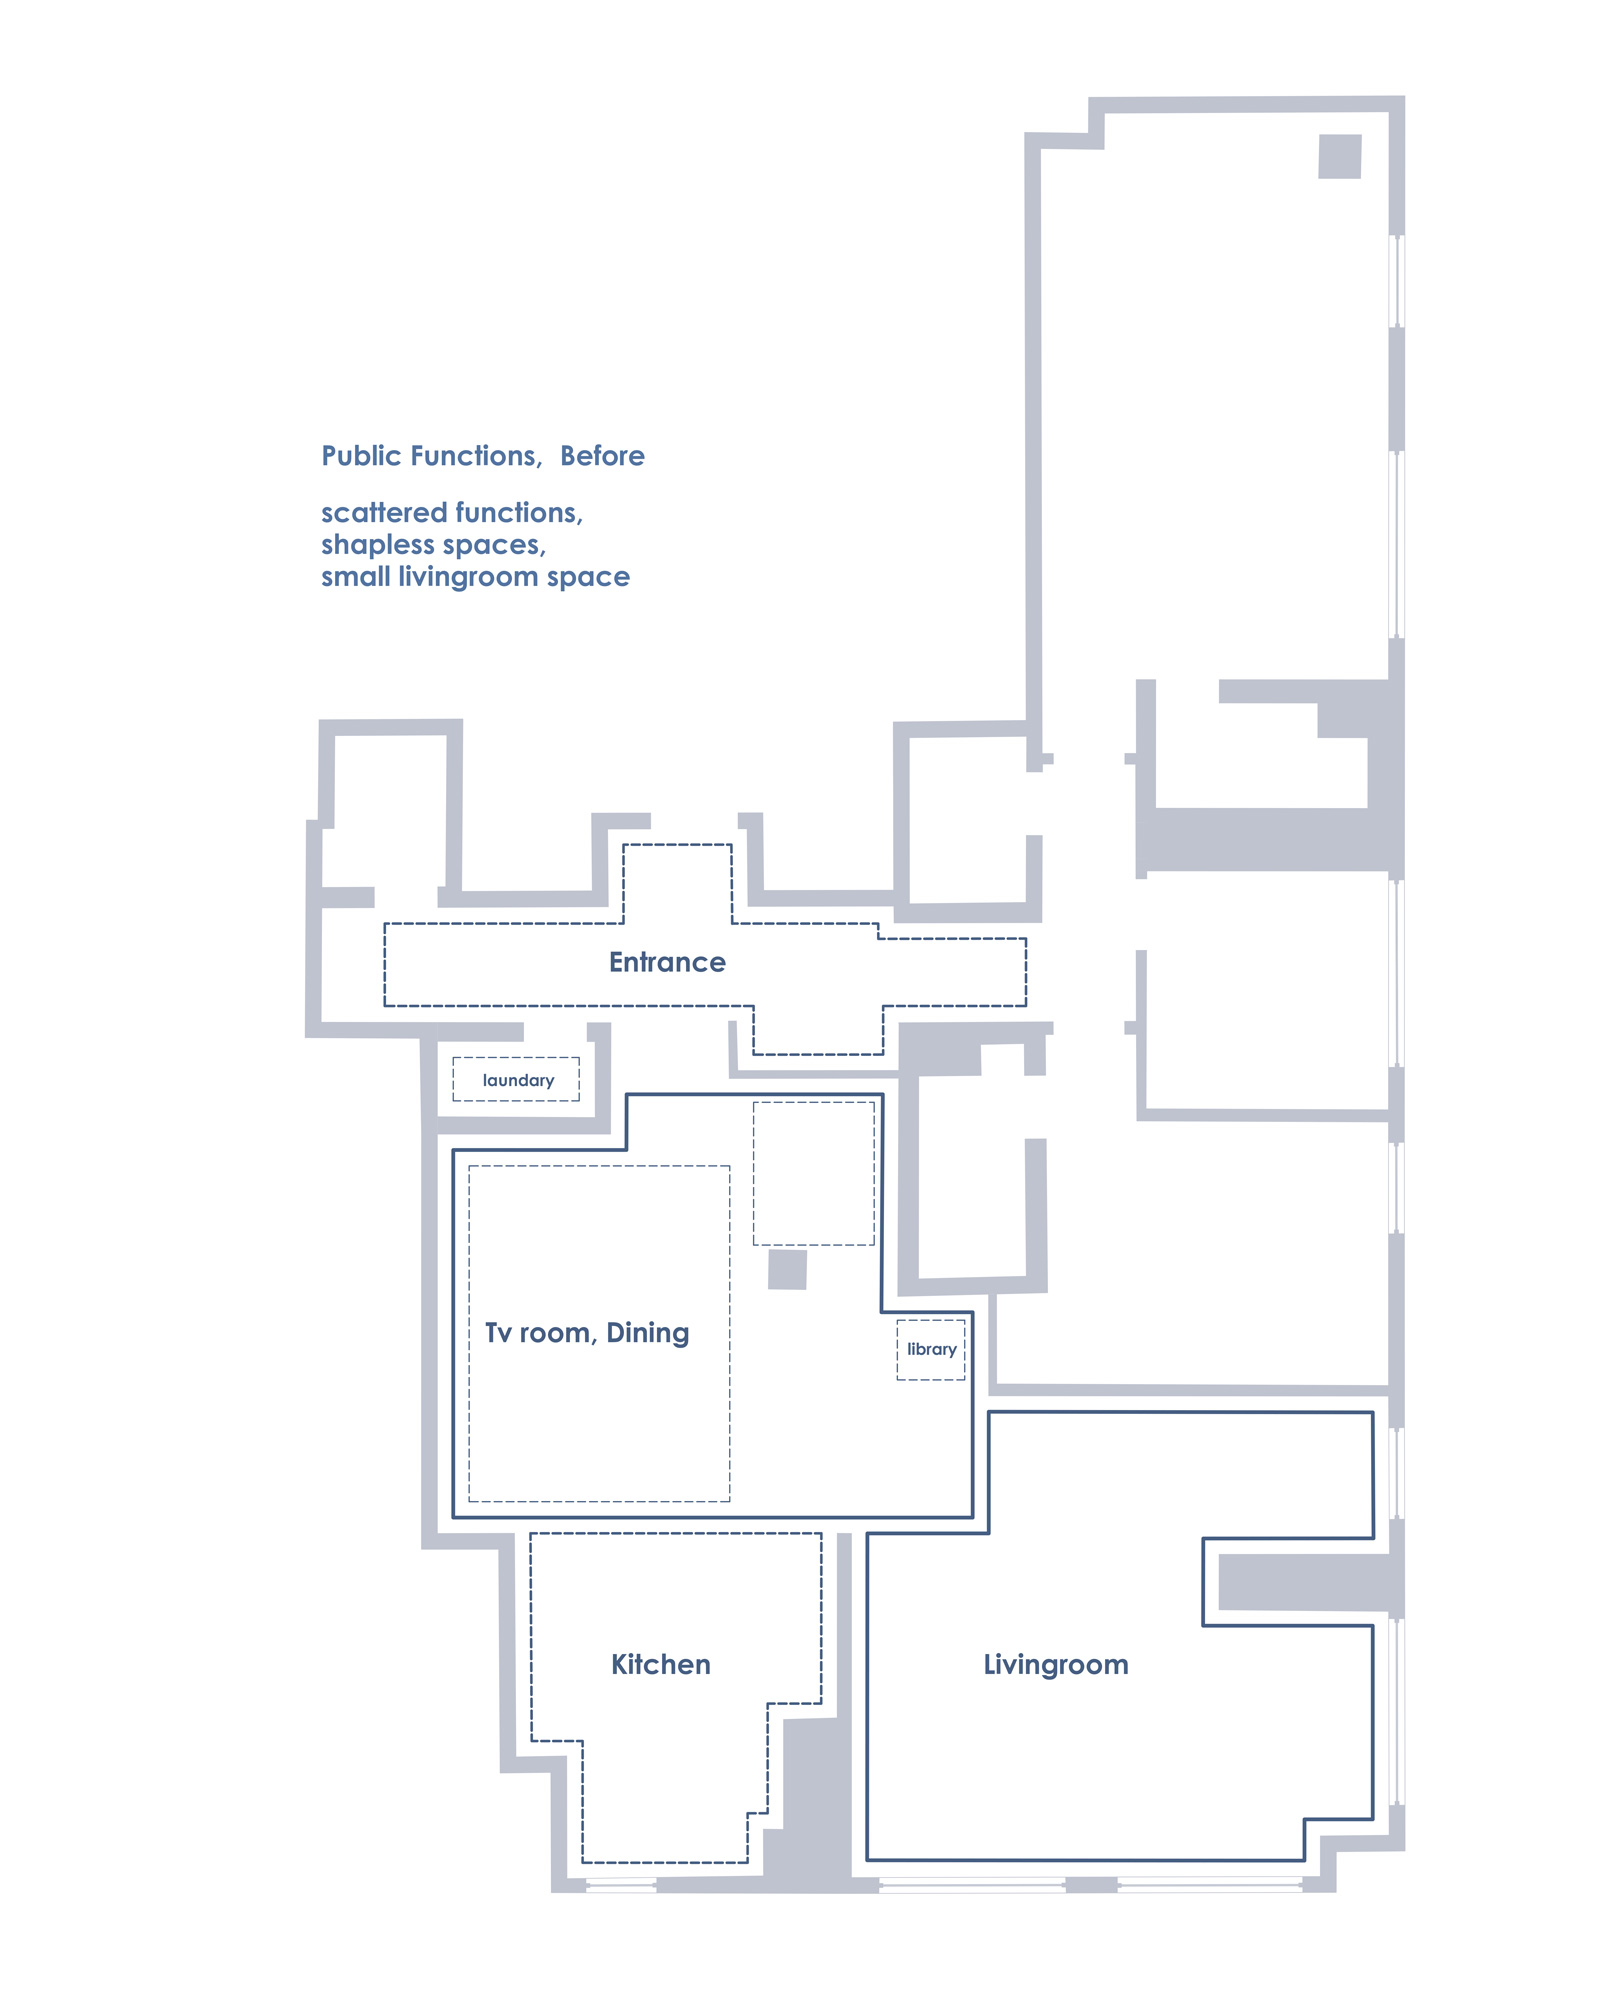
Miyan Khaneh is the redesign of a 210-square-meter apartment within a tower characterized by a continuous glass façade. One of the first challenges we identified was this transparent and continuous façade; while it offered the residents the possibility of framing the city, parts of it had been occupied by interior functions, furniture, and kitchen cabinetry.
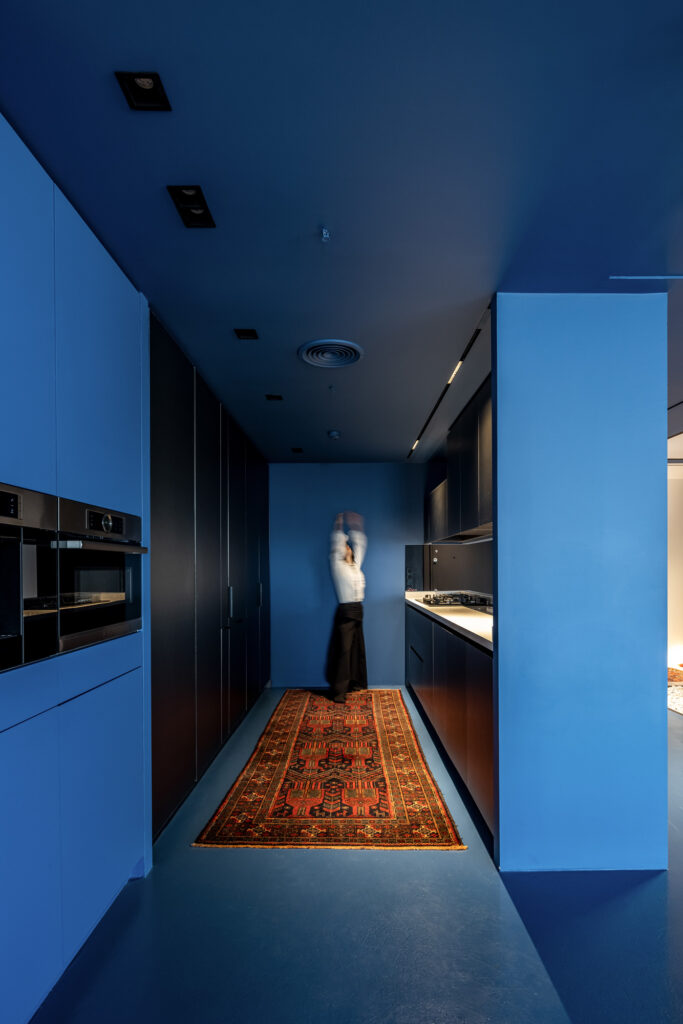
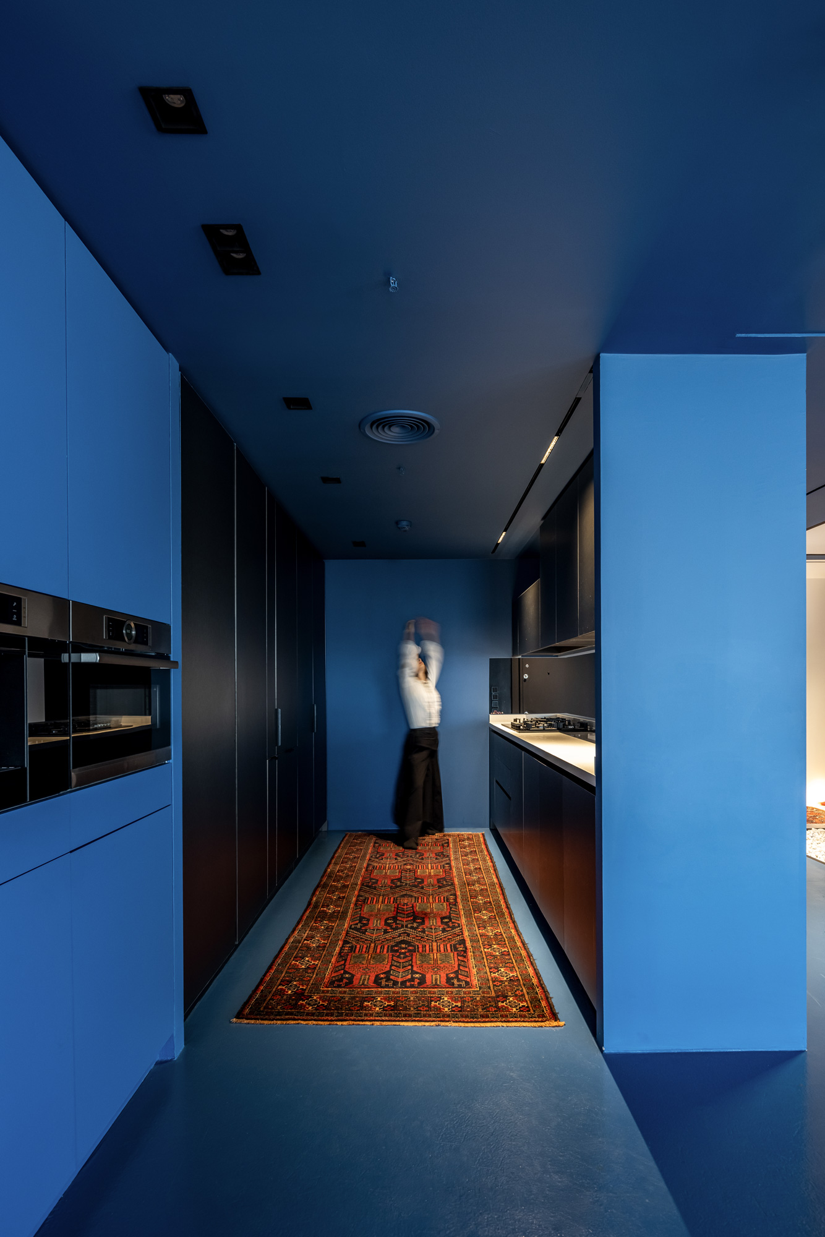
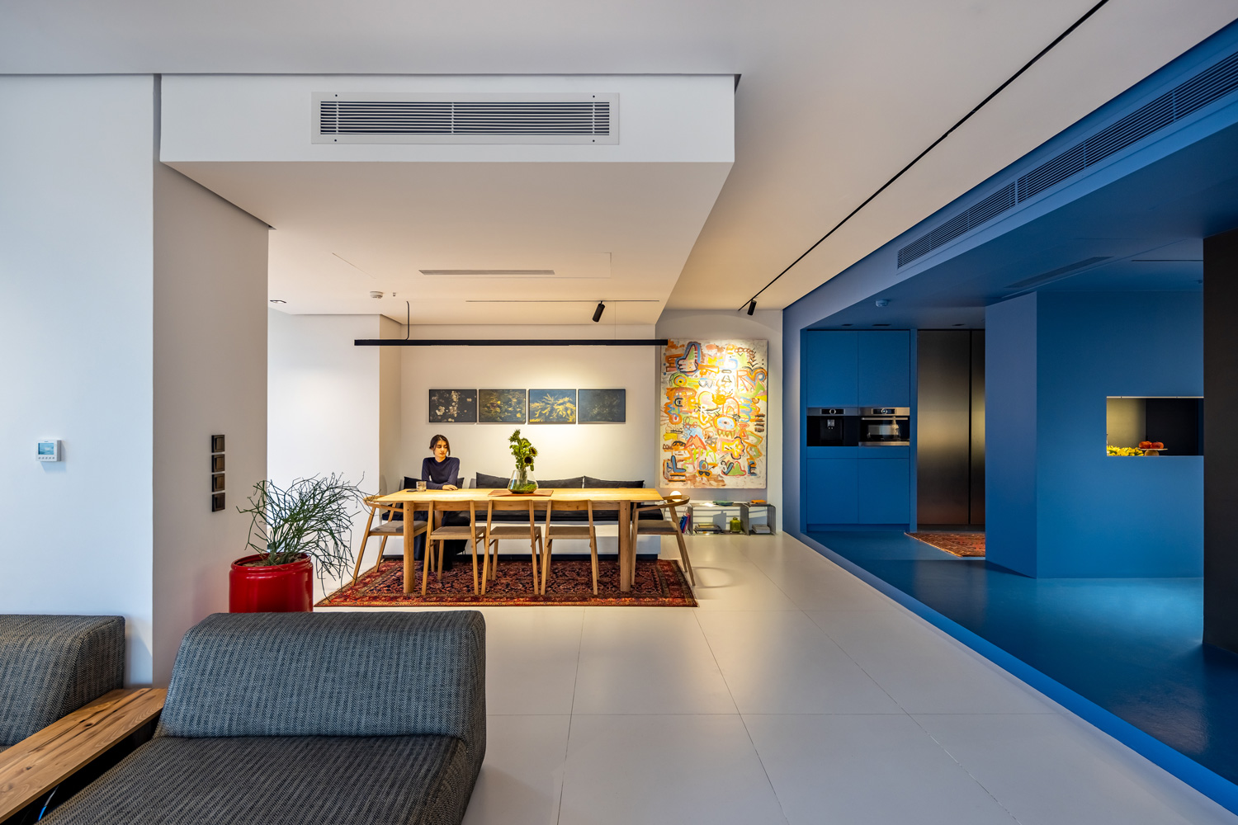
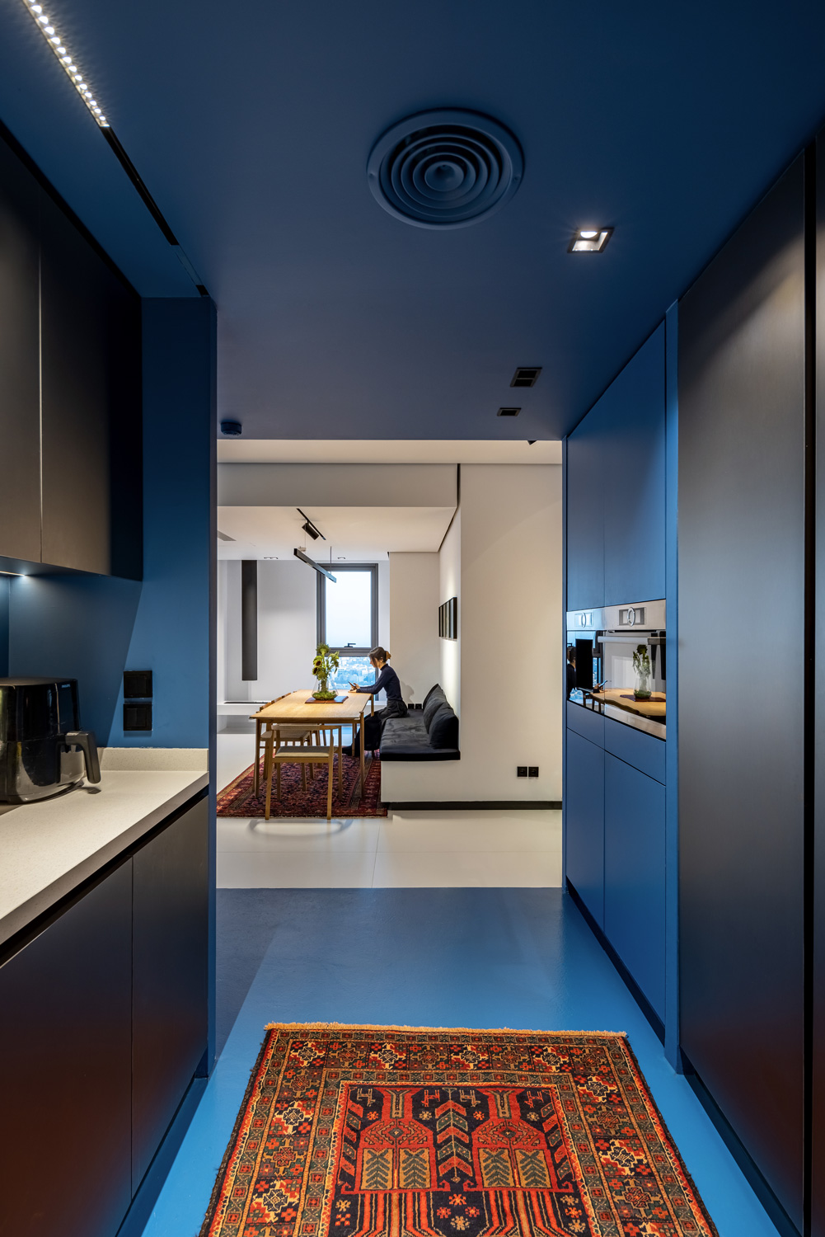
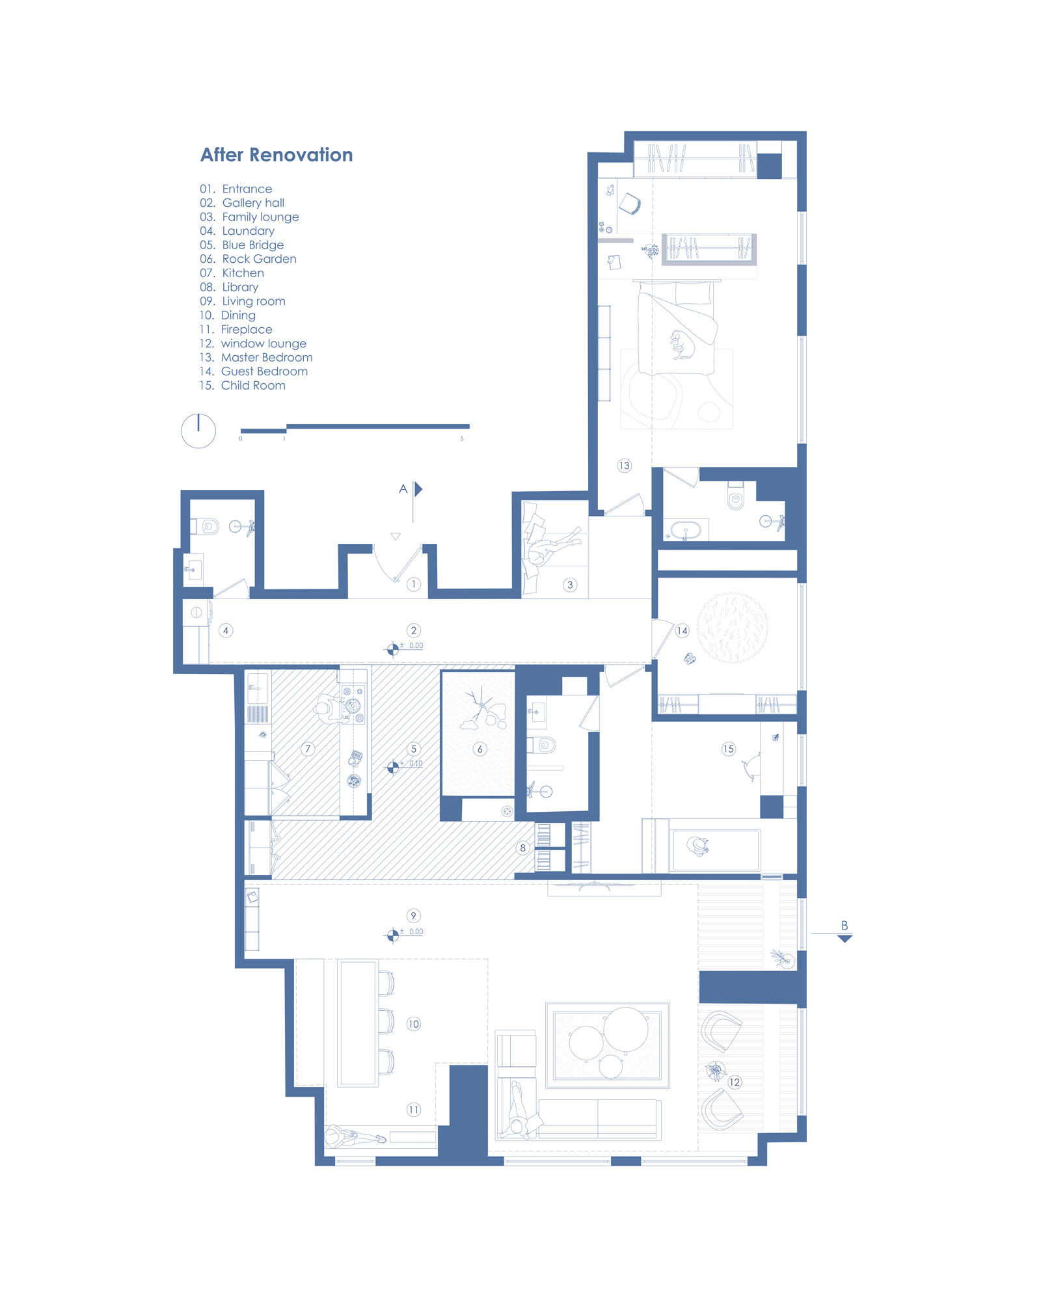
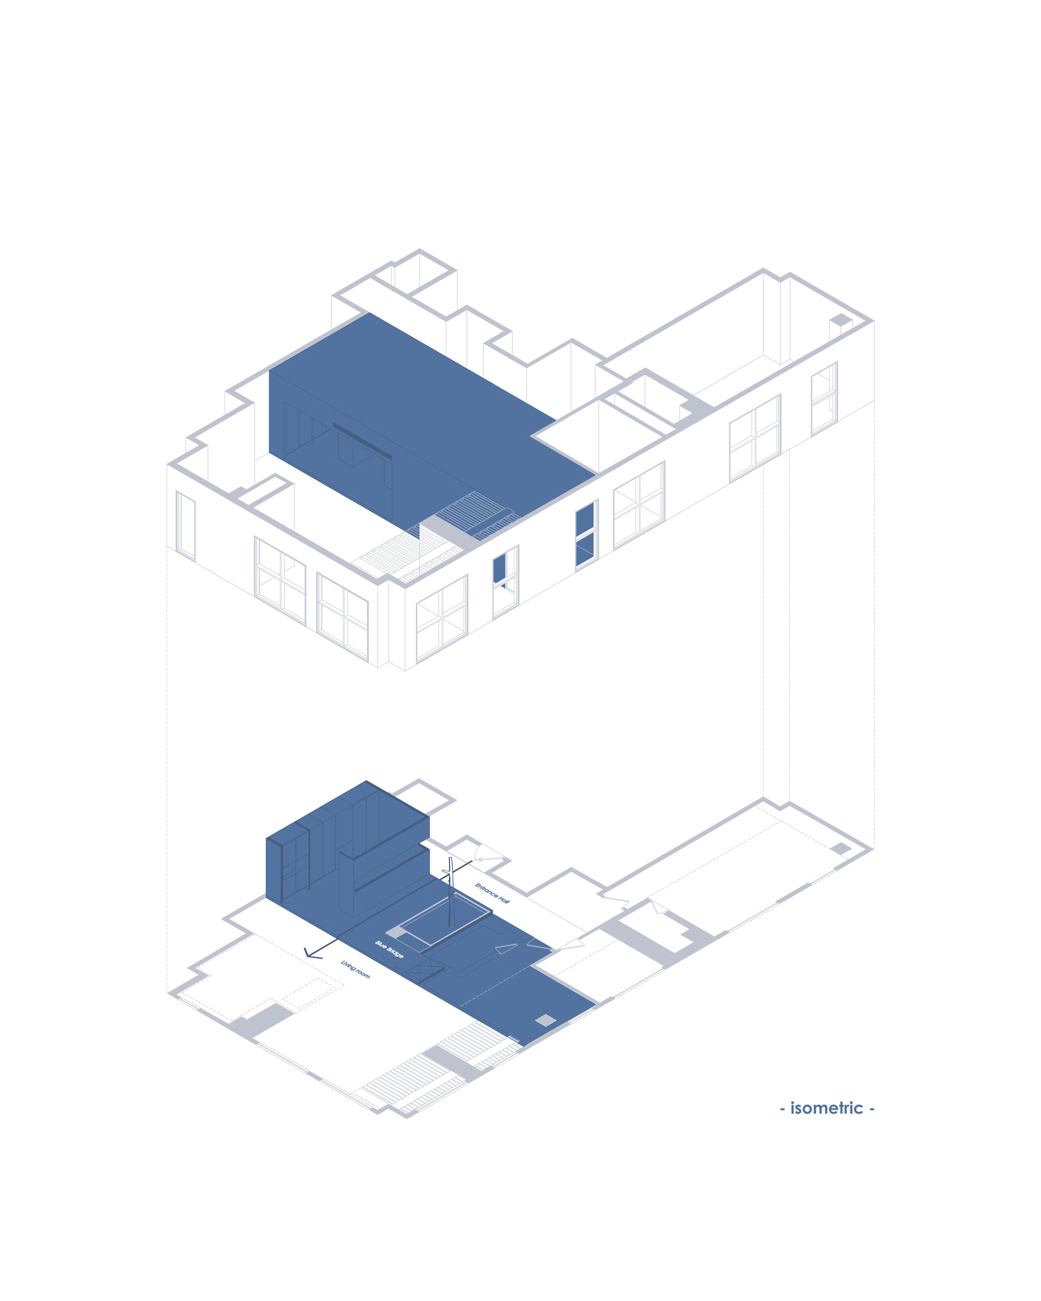
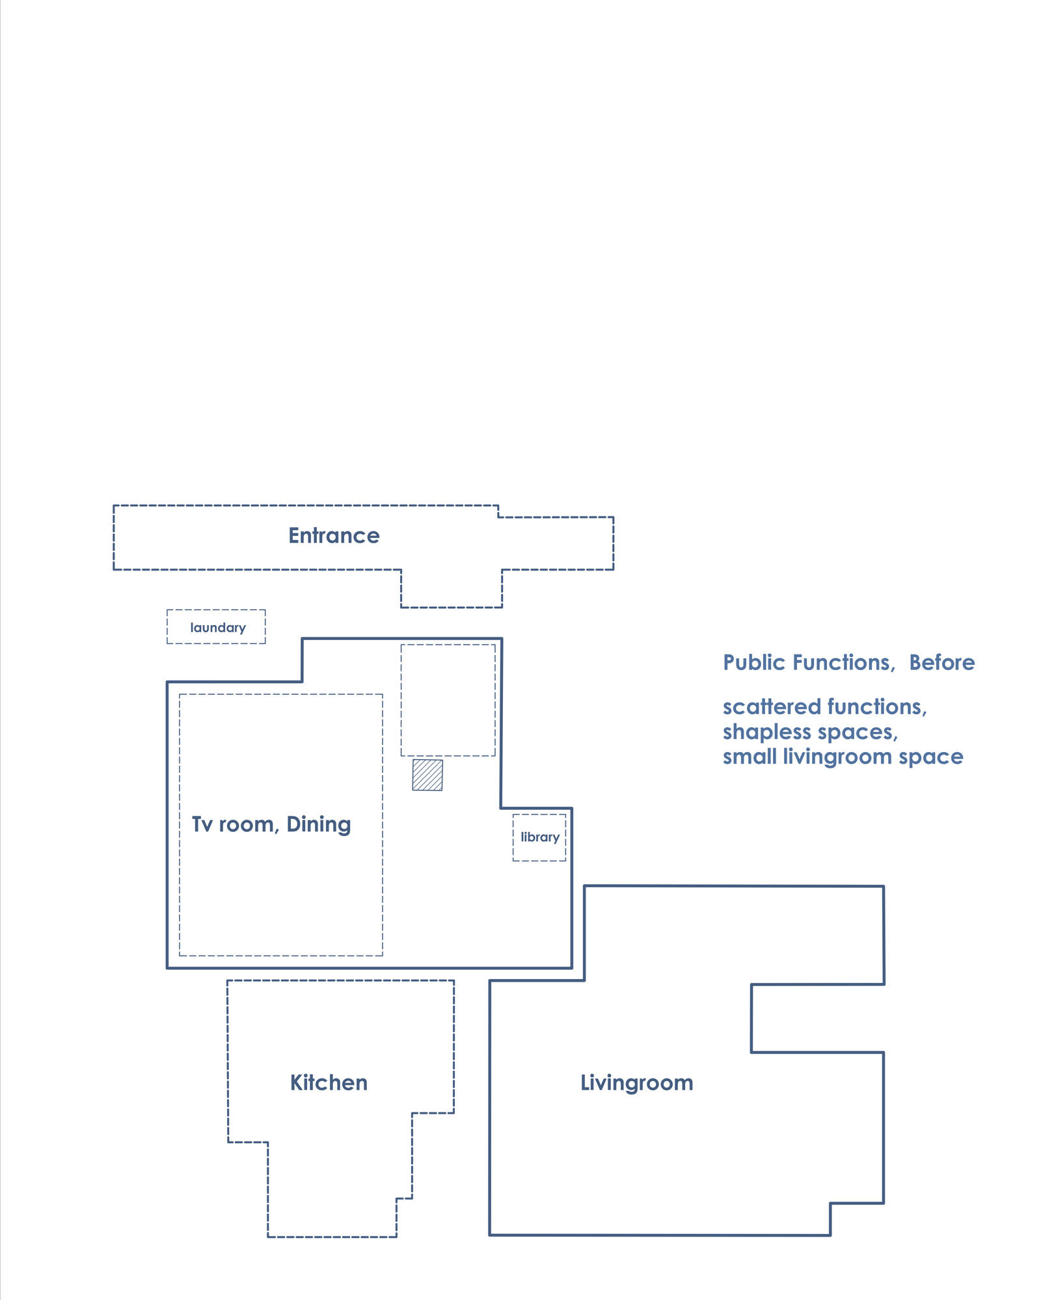
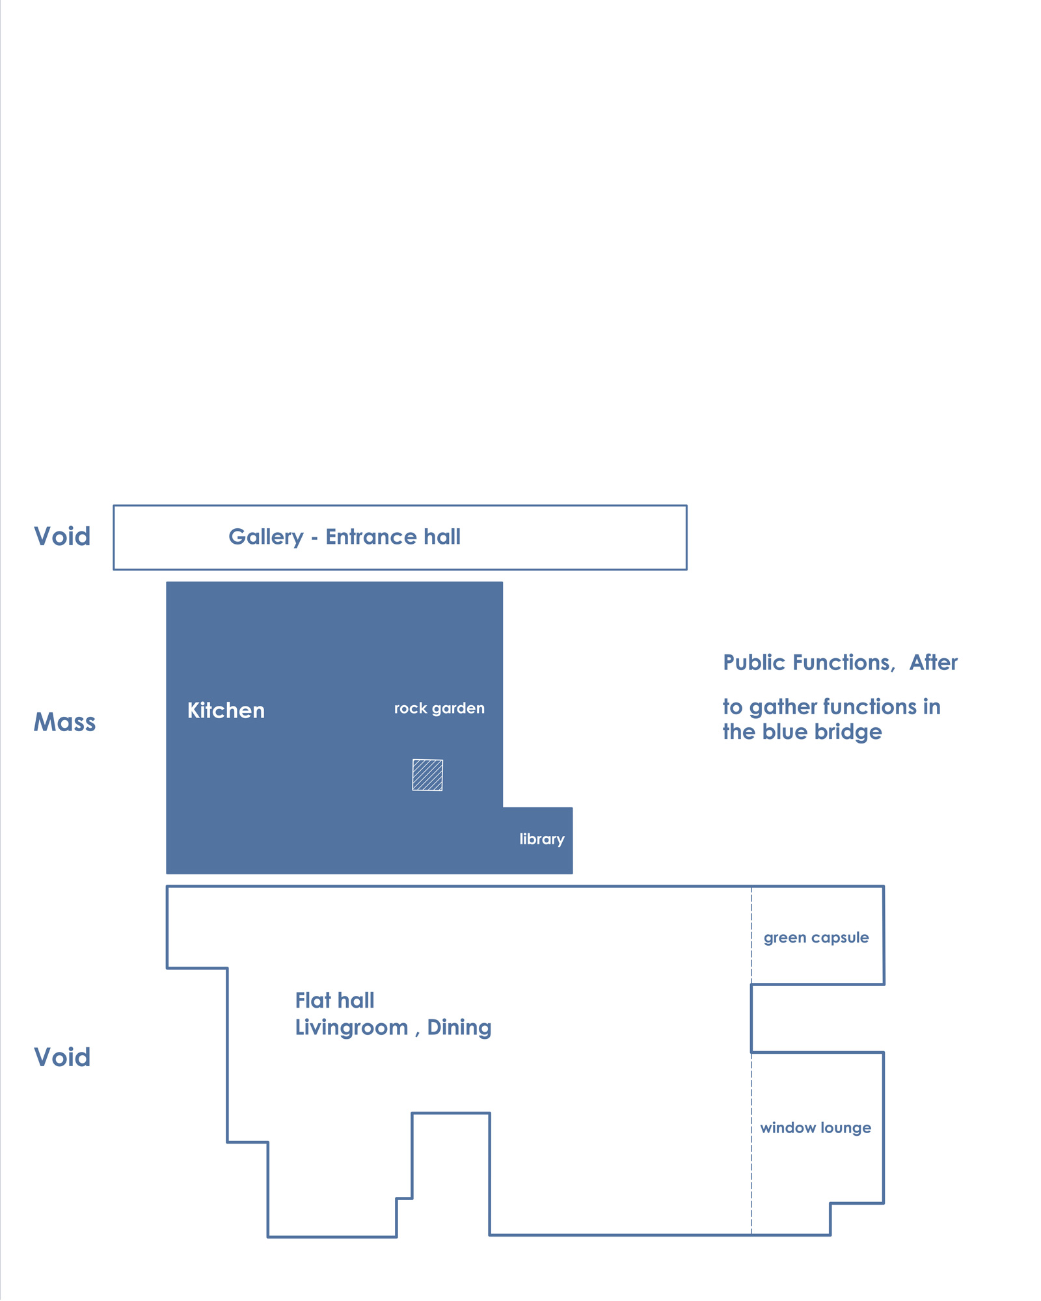
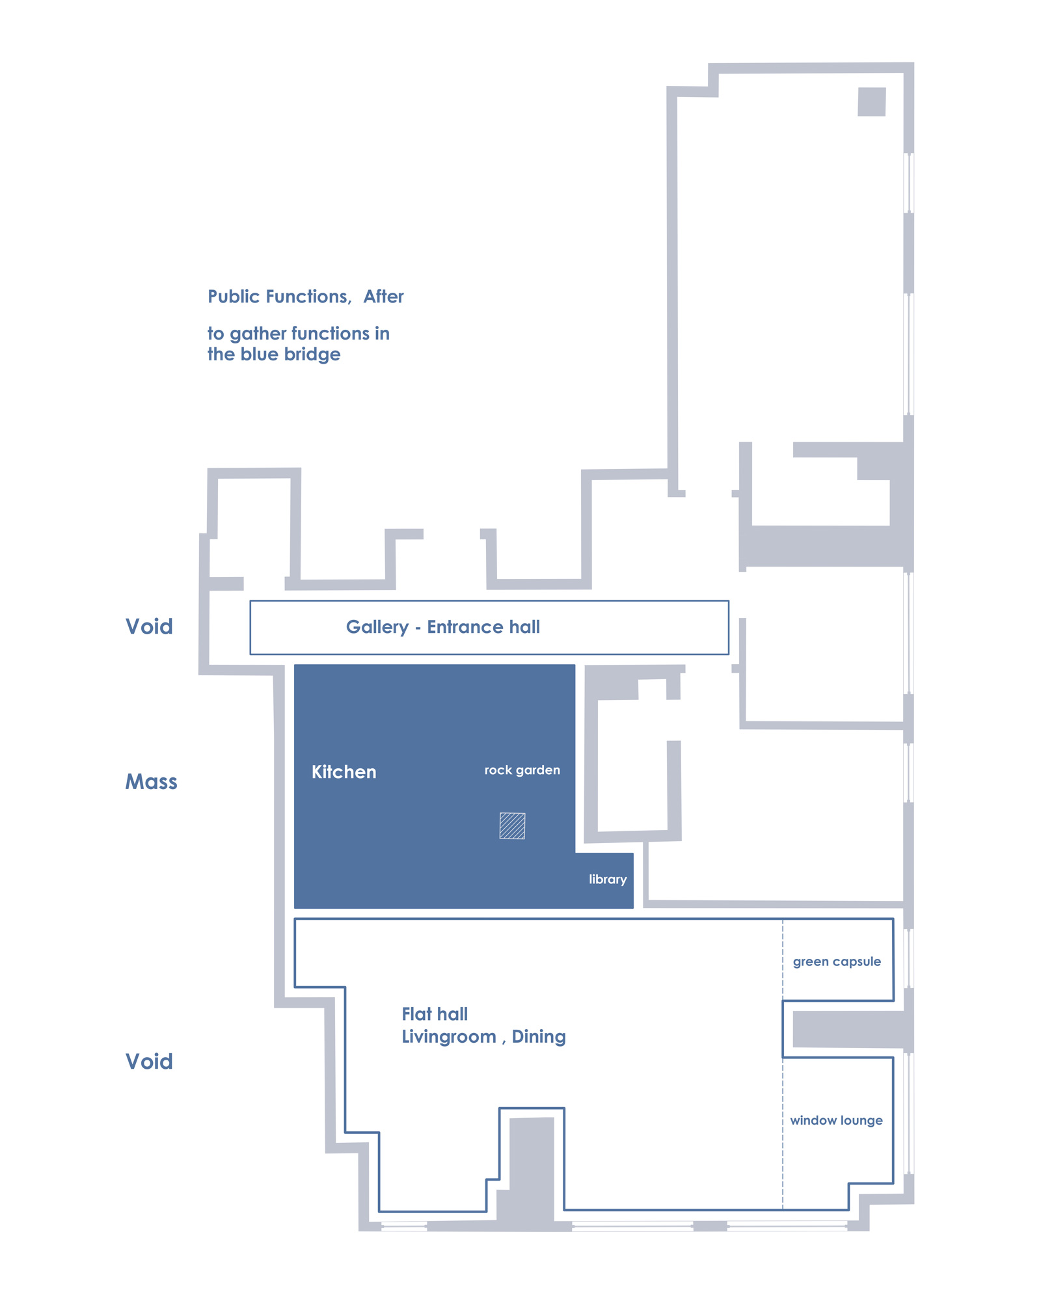
Our first decision was to de-functionalize the transparent façade—to free it from the functions that occupied its edge. The kitchen was moved away from the floor-to-ceiling windows and relocated toward the center of the house, allowing the glazed corners and views of the city to be returned to the residents.
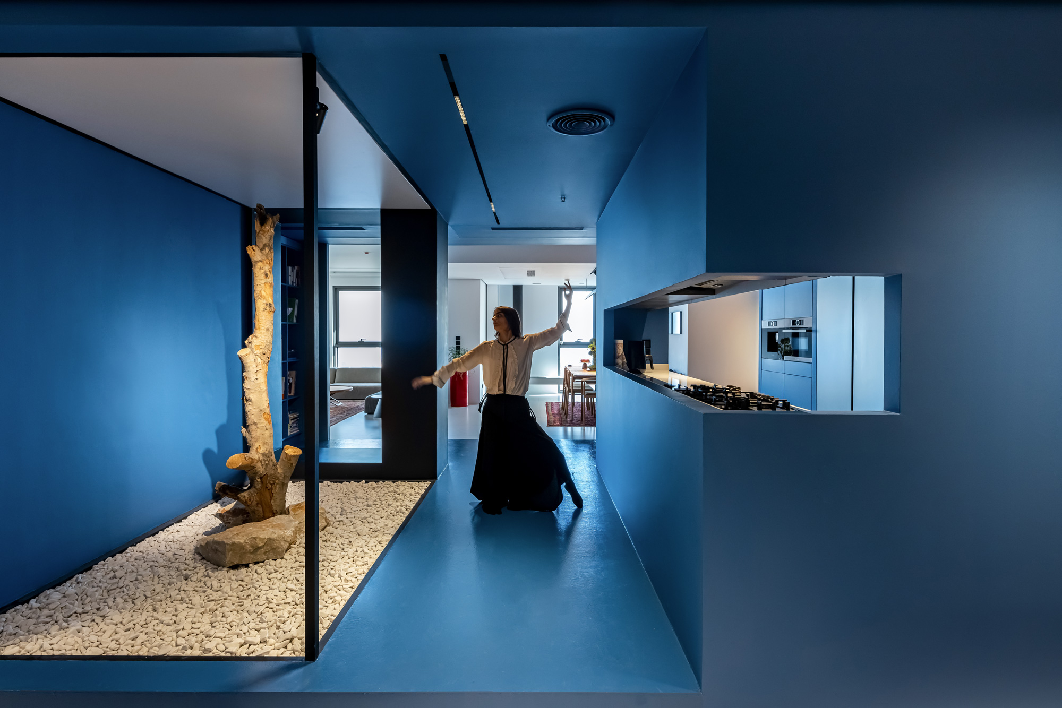
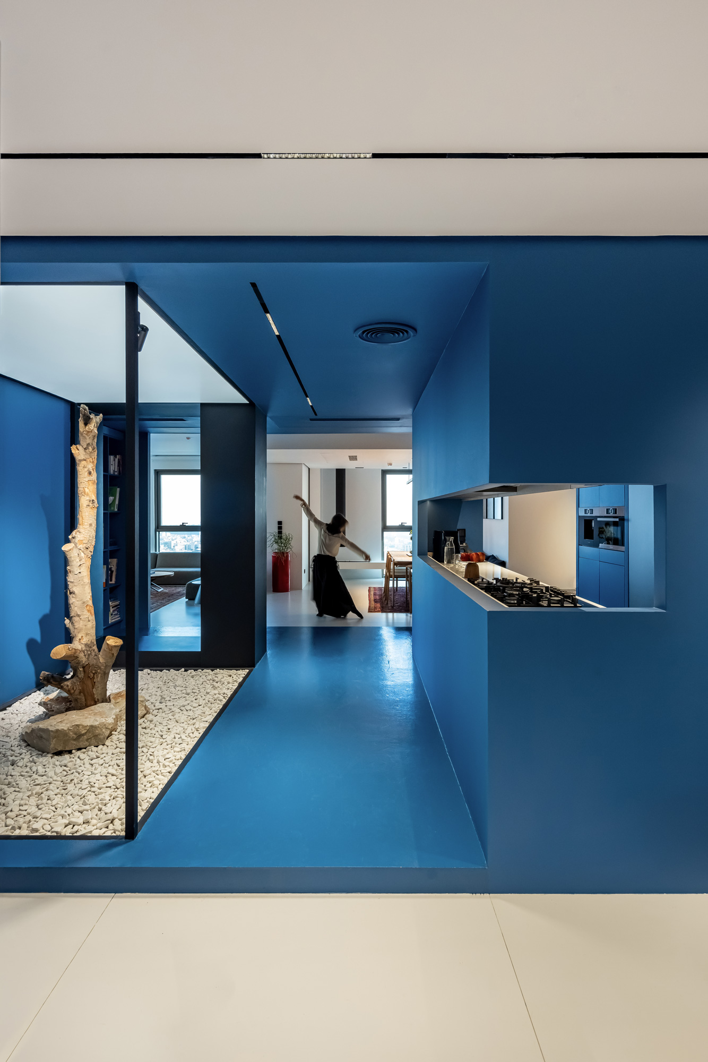
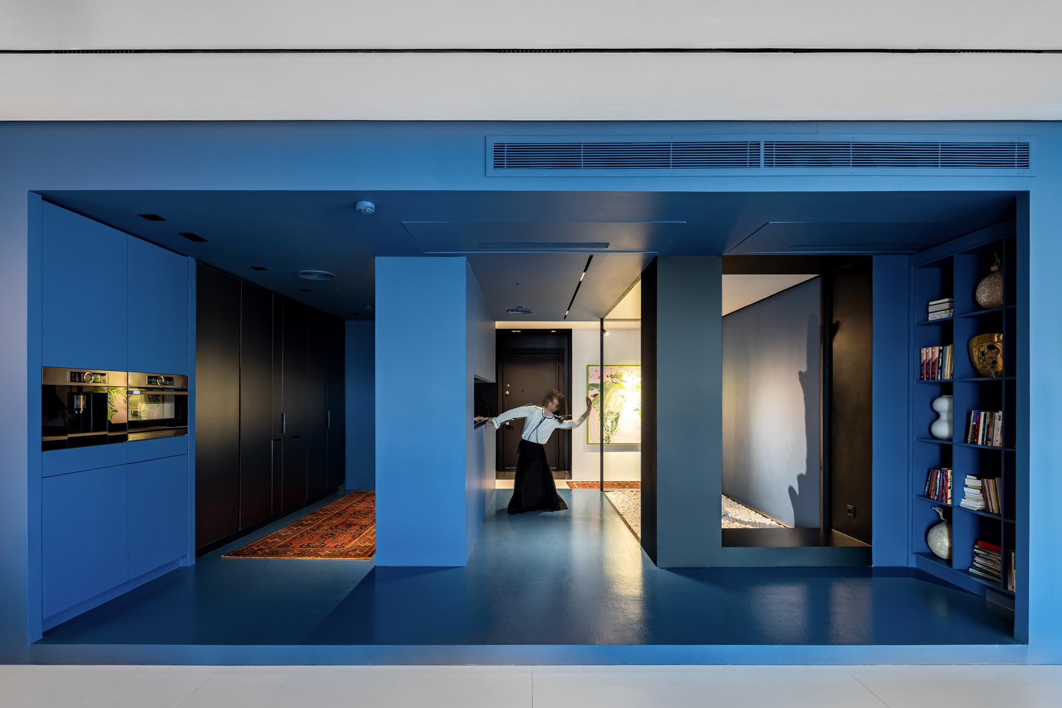
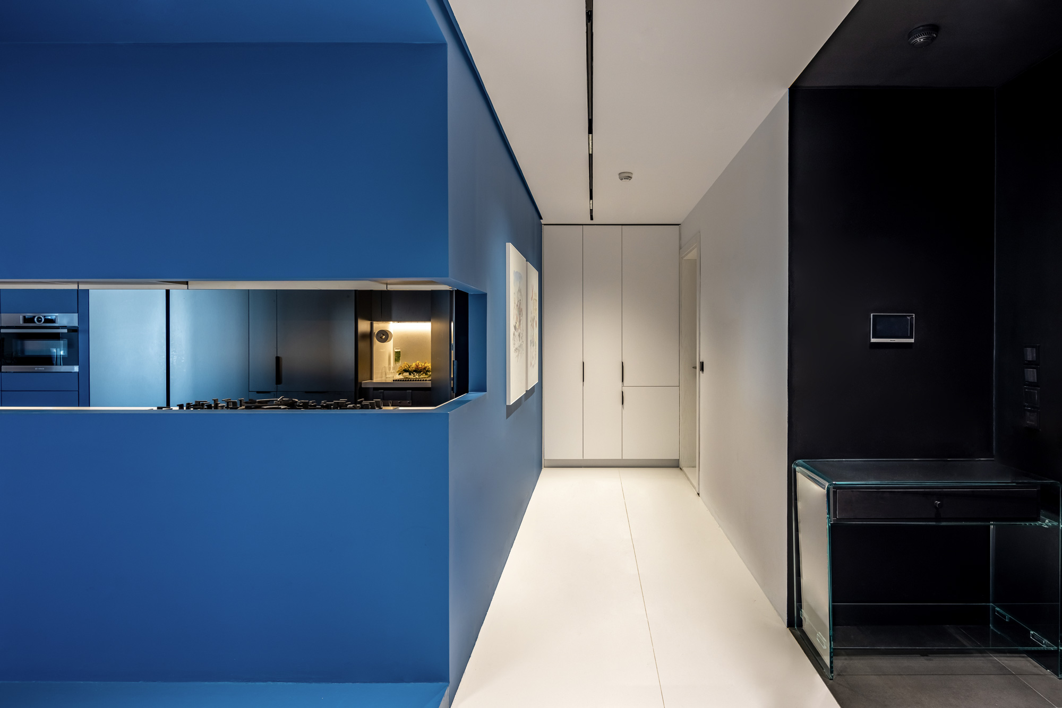
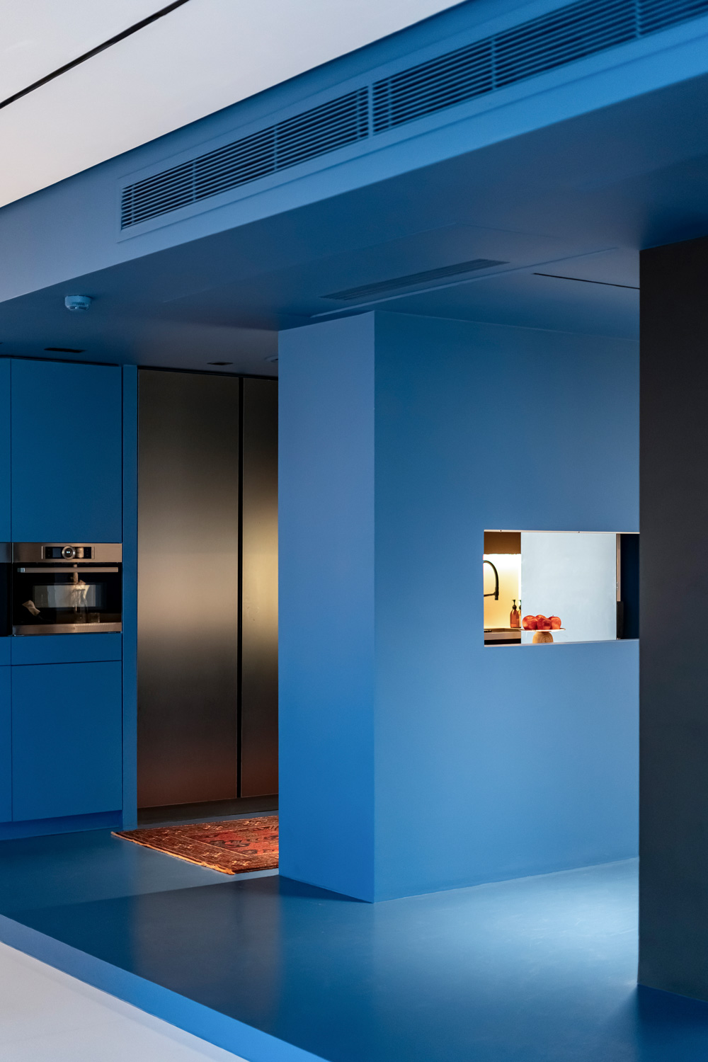
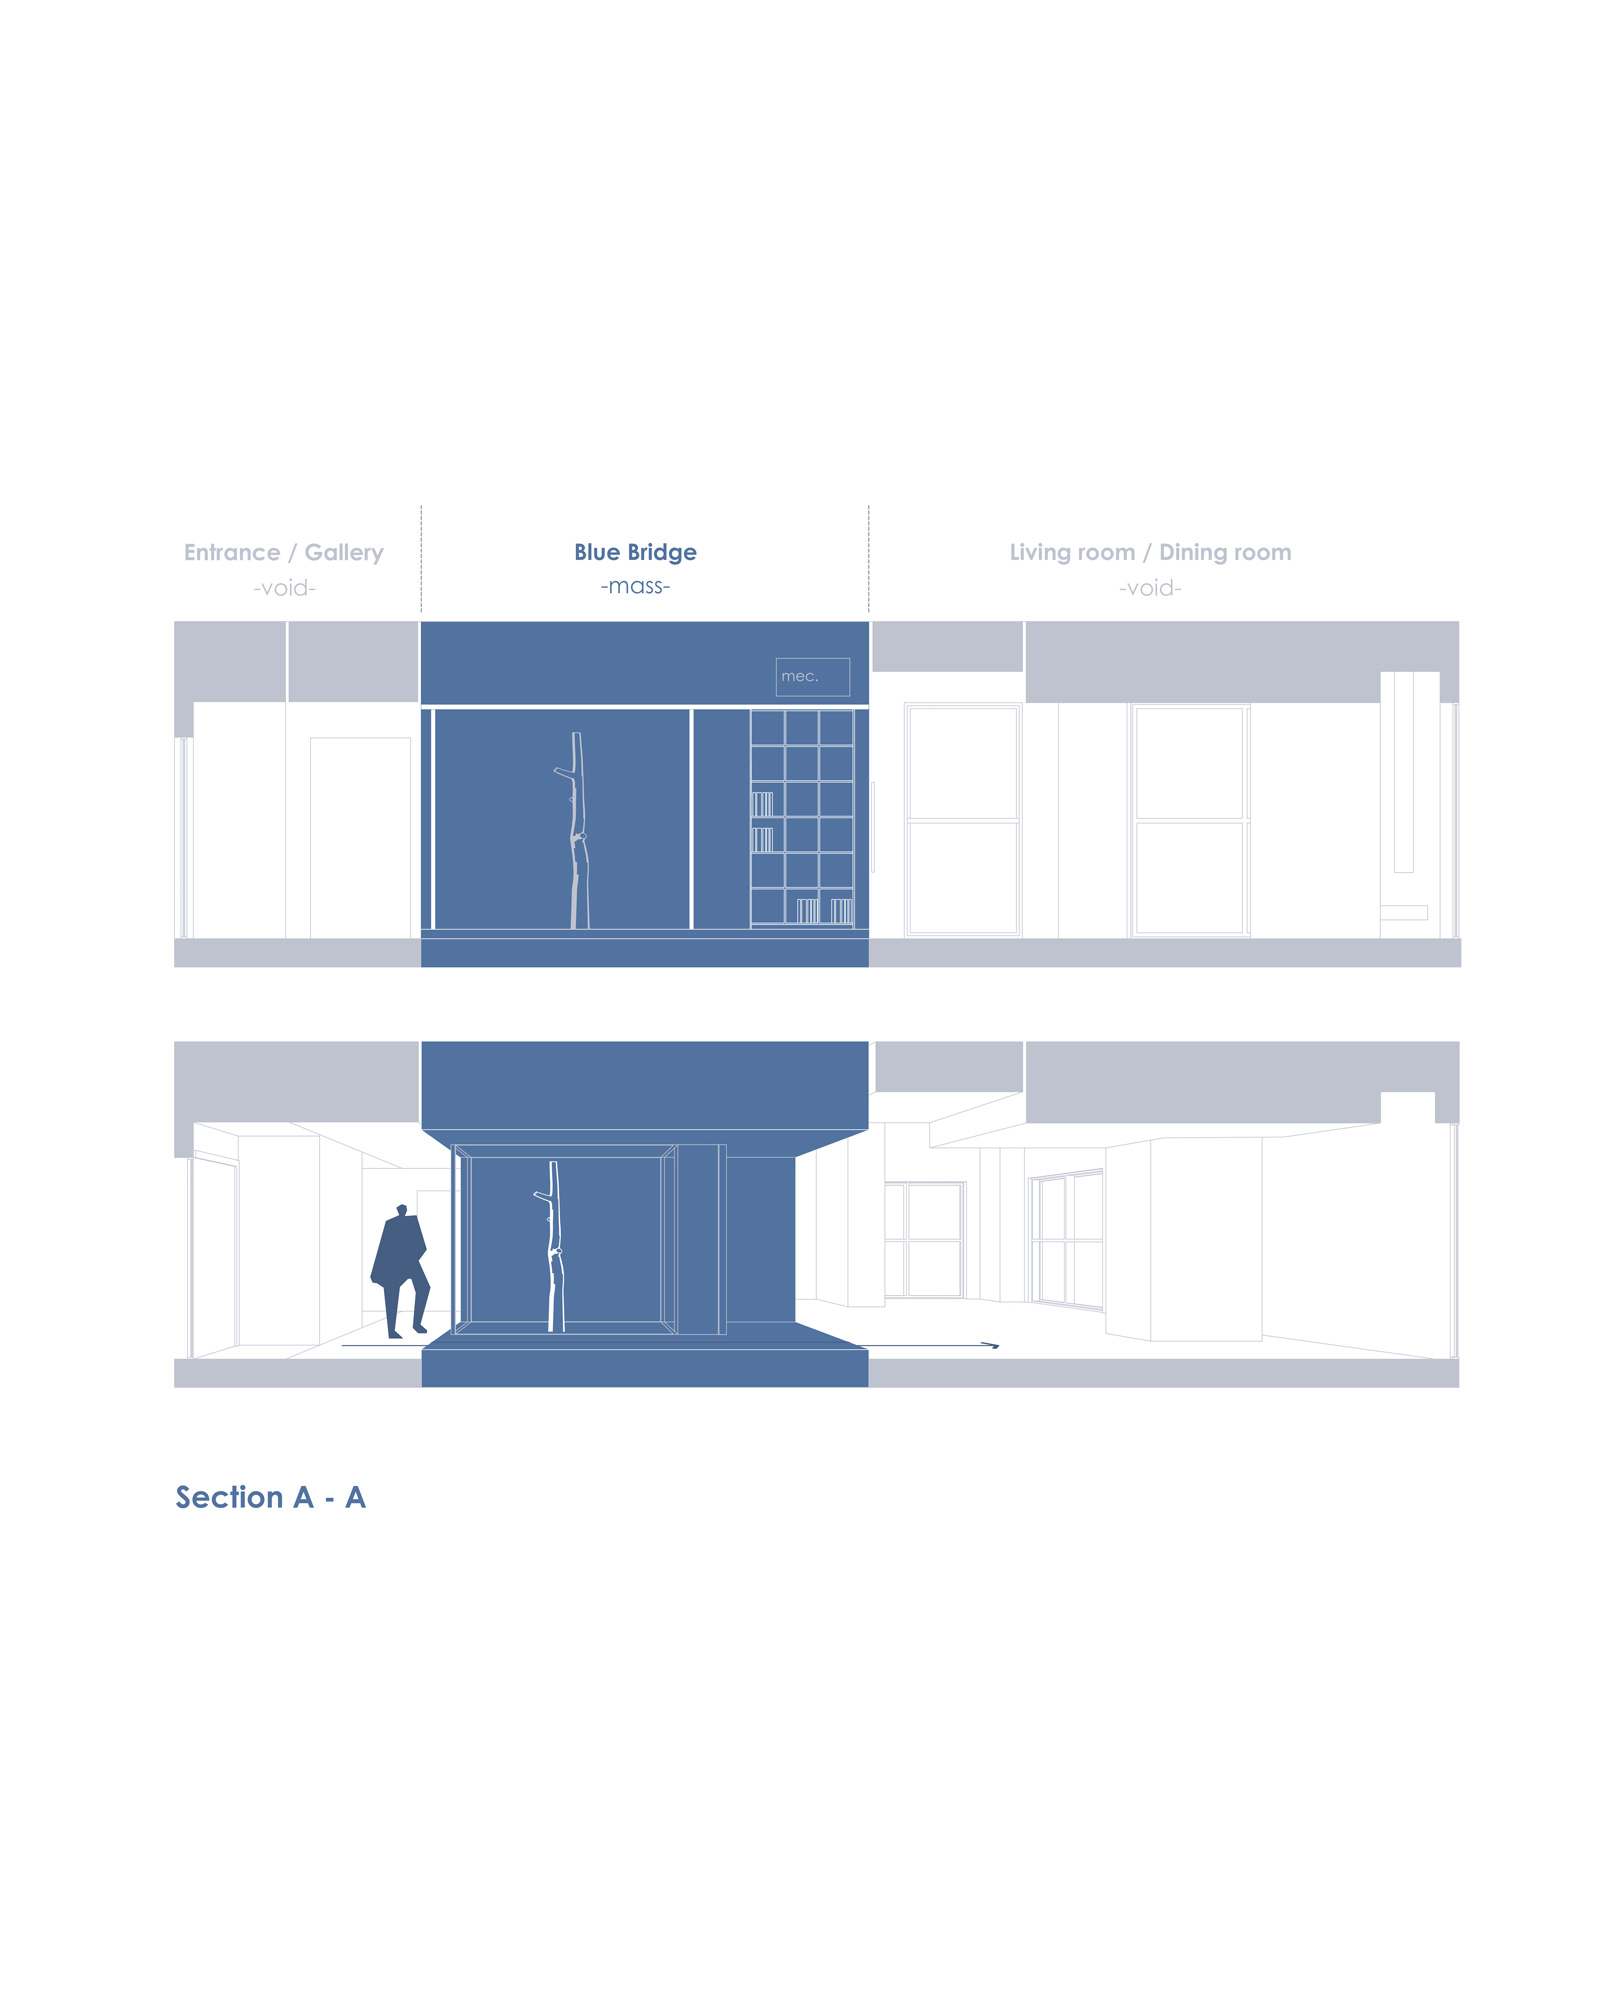
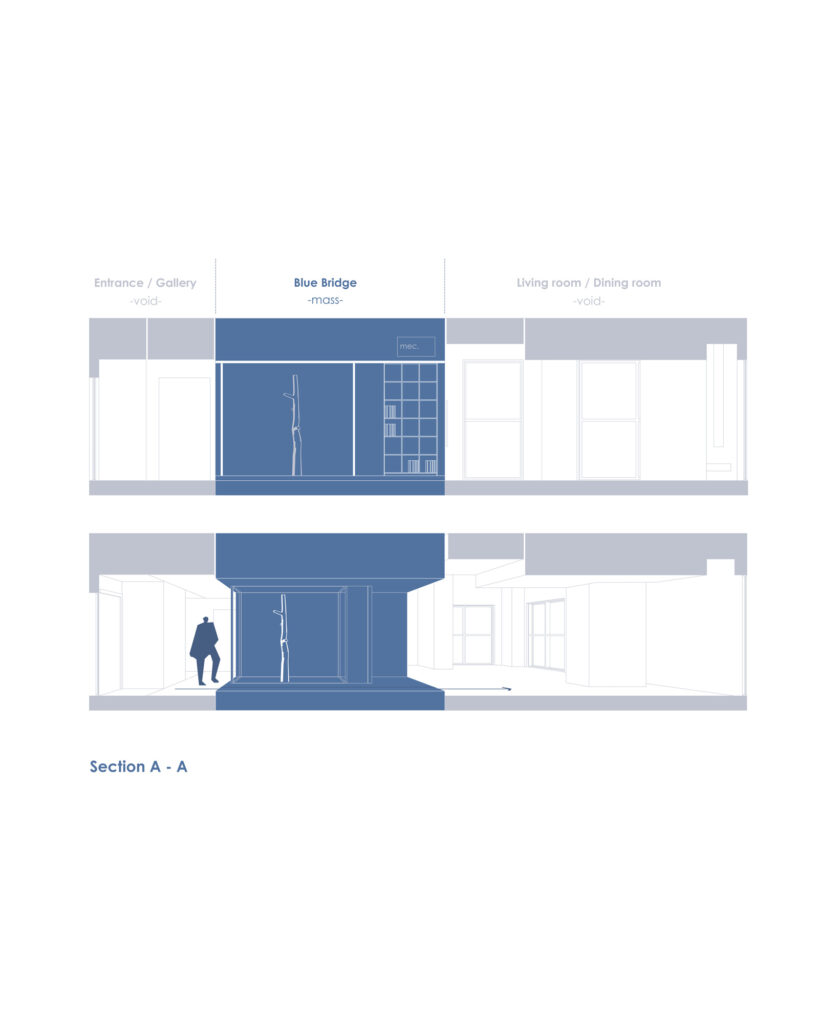
This shift also created an opportunity to redefine the center of the house. The original plan lacked a distinct organizing element, with the main spaces arranged alongside one another without a strong central core. By relocating the kitchen, a new core emerged; an intermediate space that became the focal point heart of the house
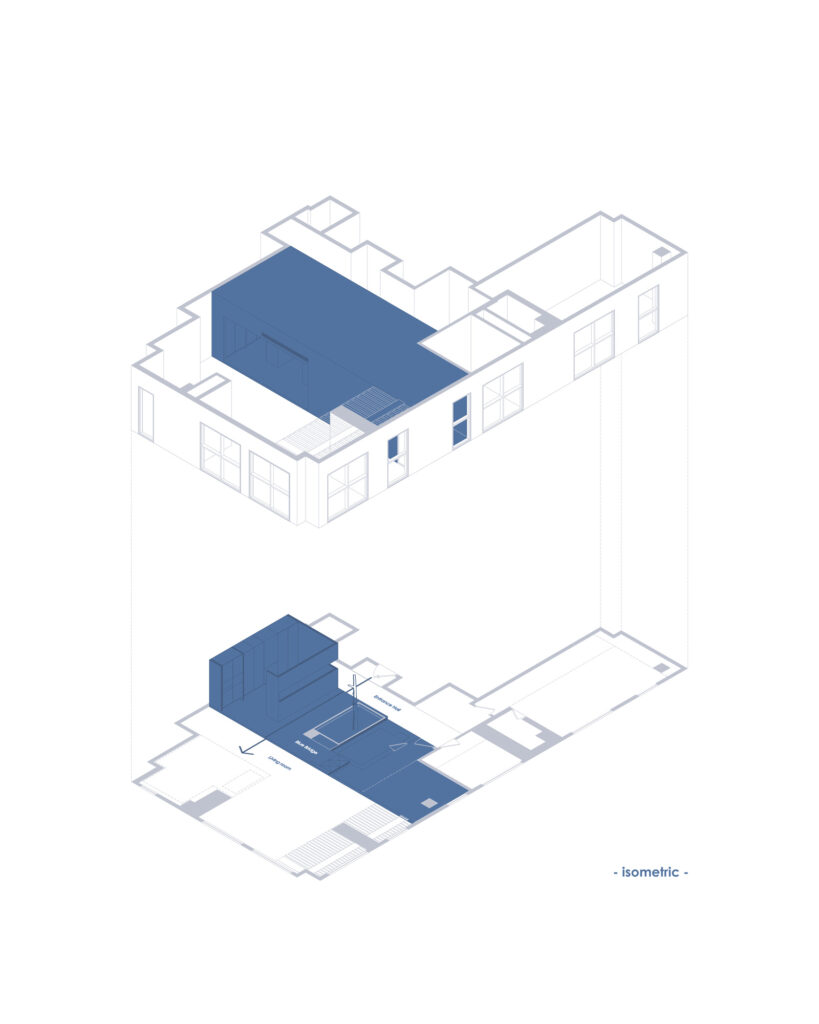
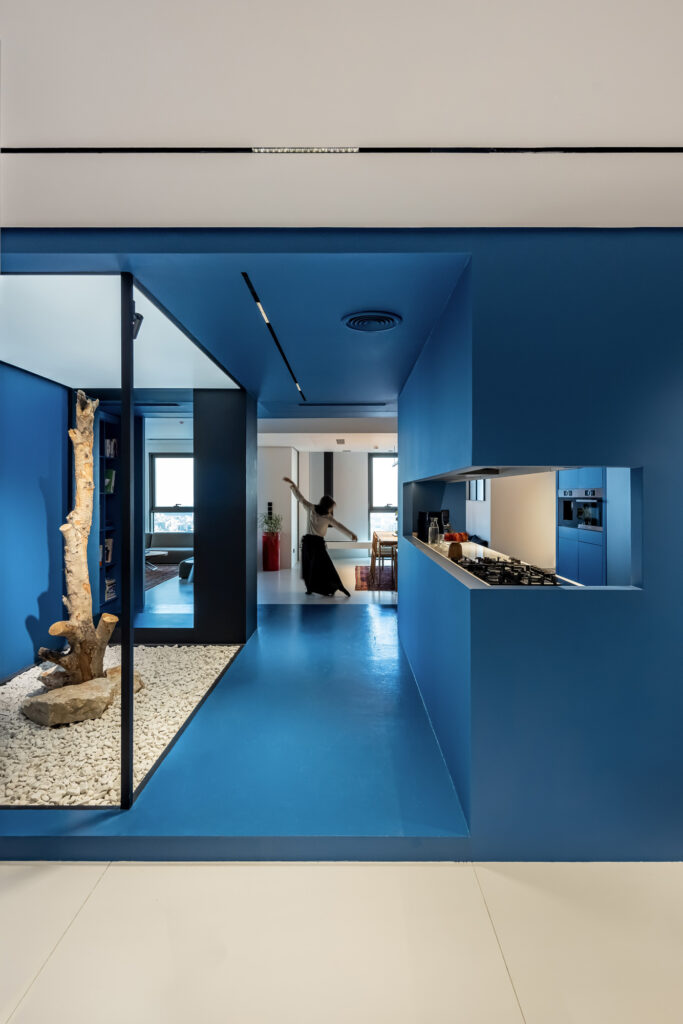
Its significance, however, lies beyond its physical centrality. This core also shapes the visitor’s first encounter with the house. As the entrance door opens, the element appears along the line of sight; like a frame that defines the first sequence of arrival and, before the visitor begins to move through the house, creates a distinct and memorable image of the space.
In this sense, the central core is not only the organizing element of the house, but also its welcoming element; an architectural element that houses functions, directs sightlines, and becomes the first image of the home.
Perhaps this is where Miyan Khaneh takes shape: an intermediate space that both organizes the functions of the house and becomes the project’s defining spatial image.
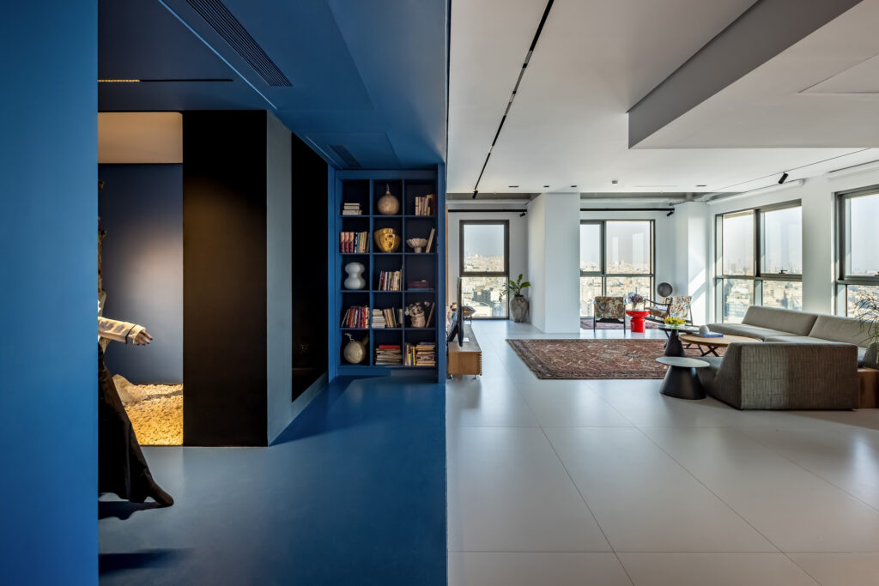
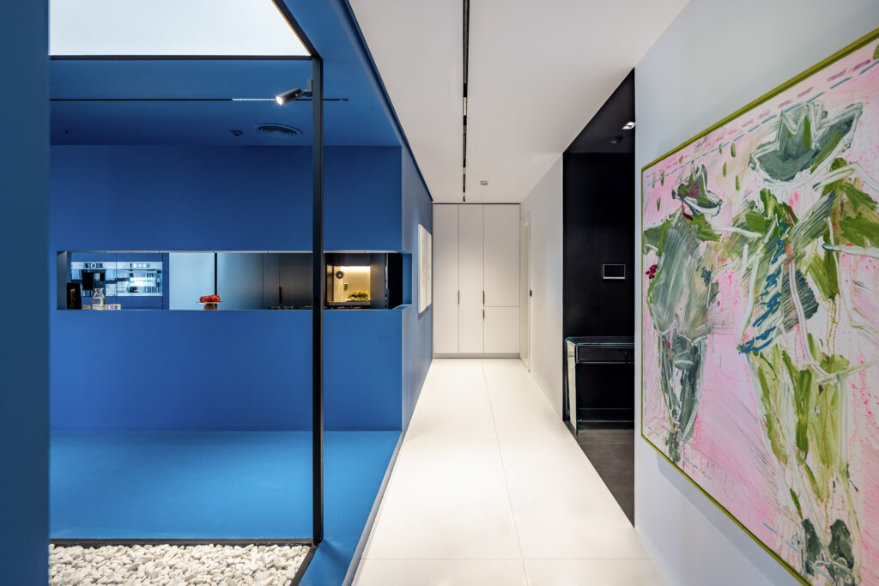
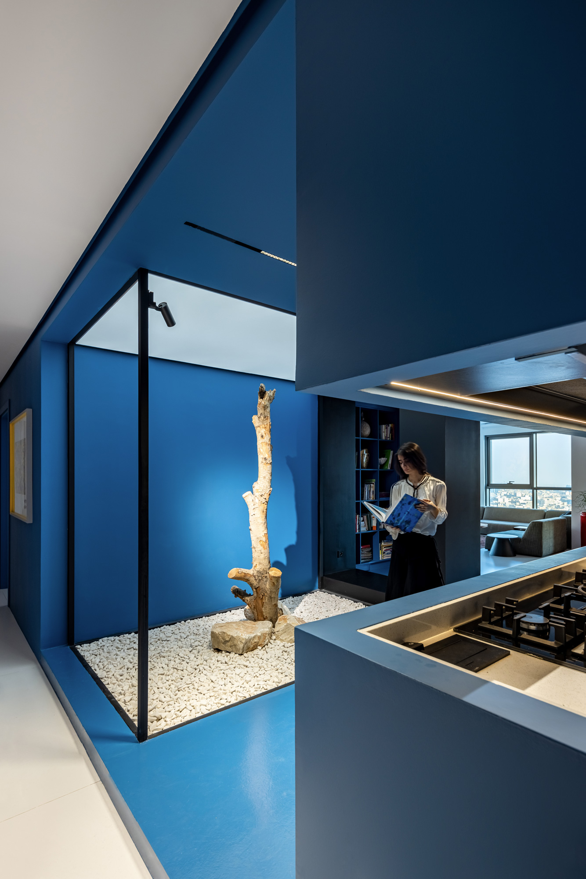
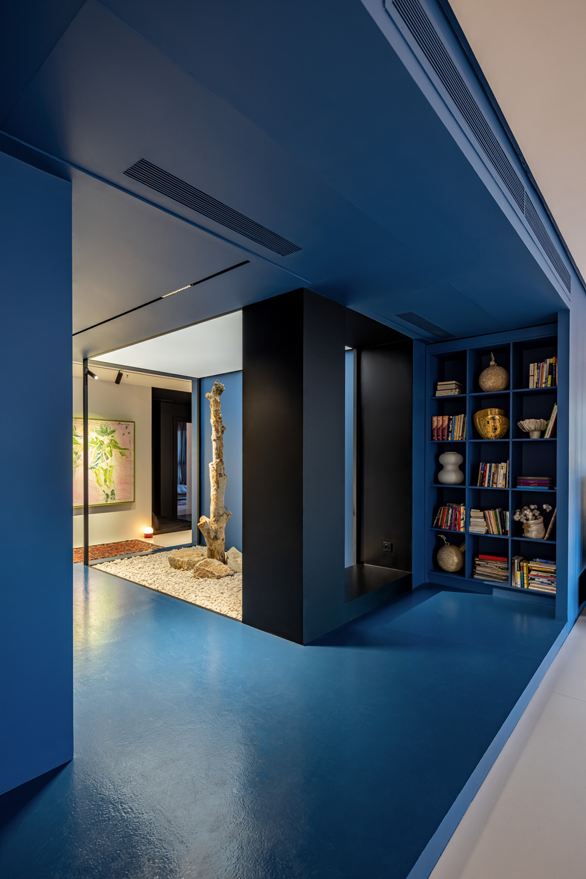
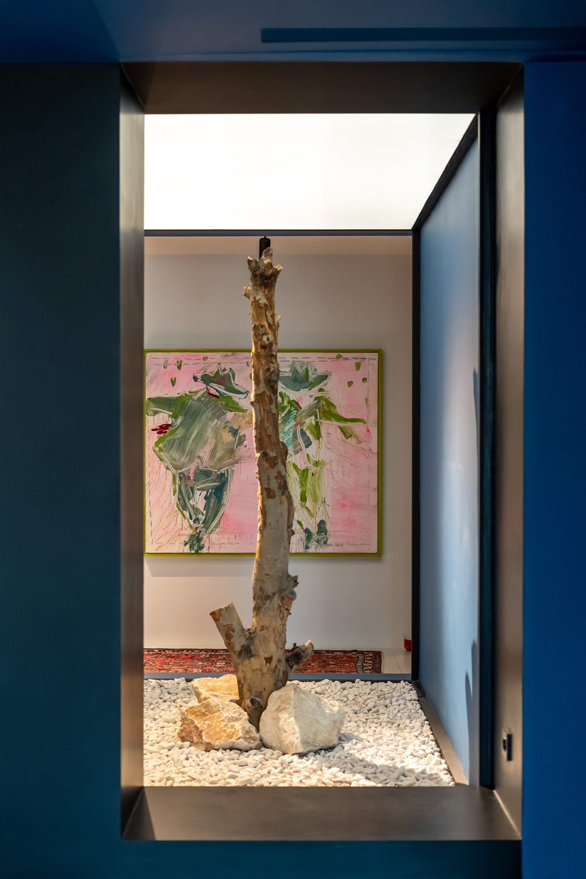
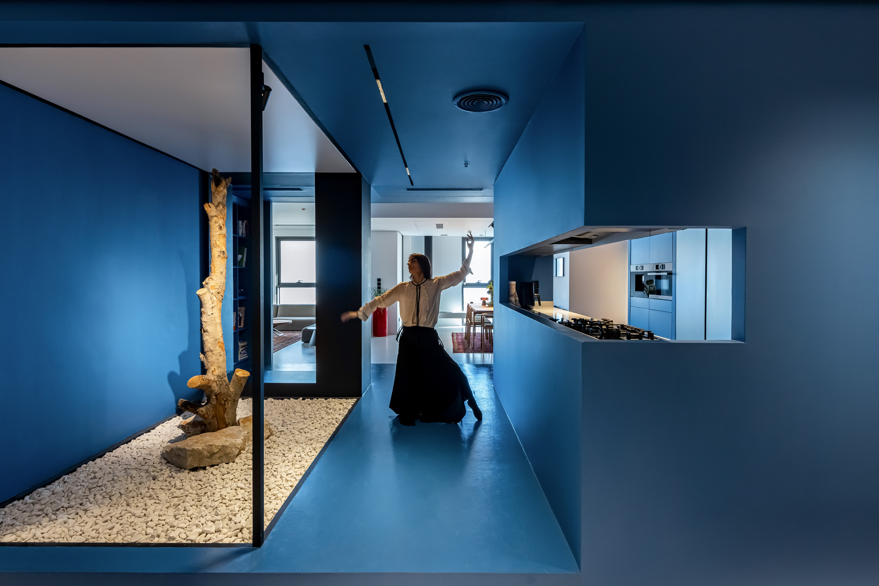
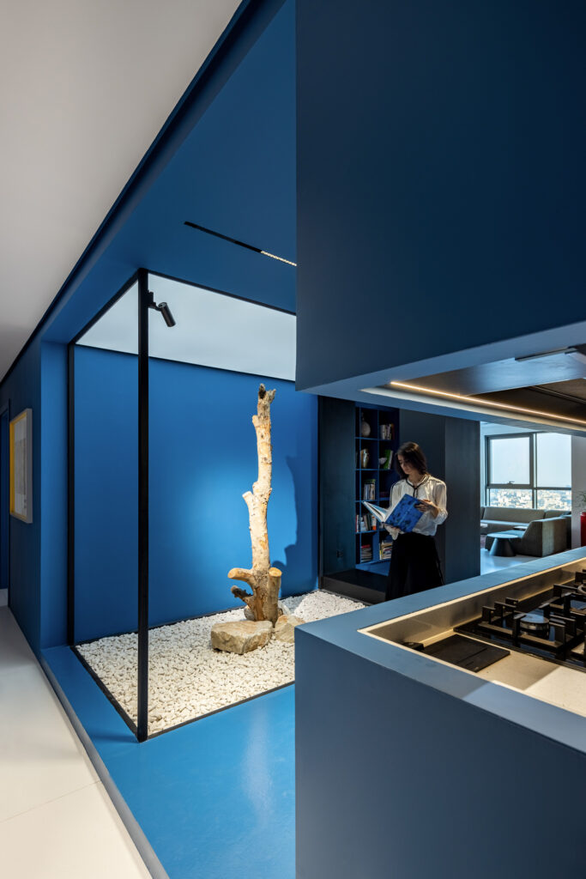
For this core, we sought to create a landscape—not a real one, but an artificial courtyard. Inspired by Japanese gardens and the aesthetics of Yamato, it introduces a calm and controlled image of nature into the interior of the house.
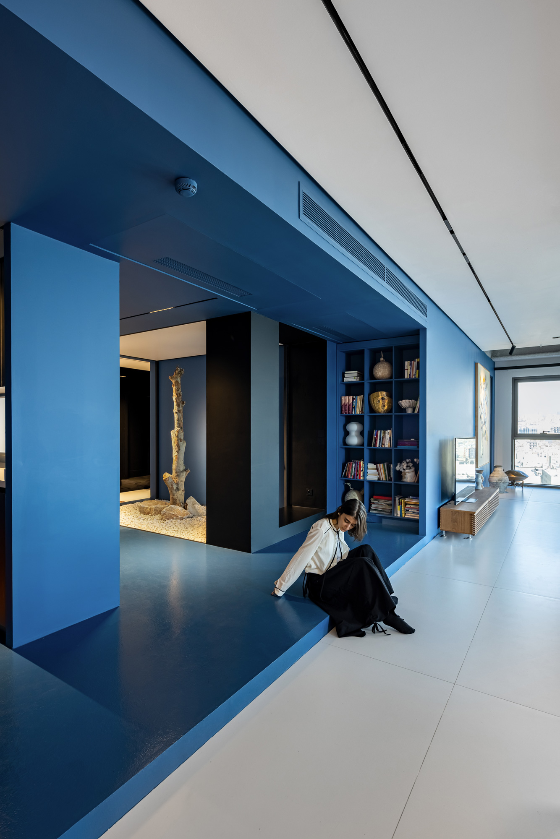
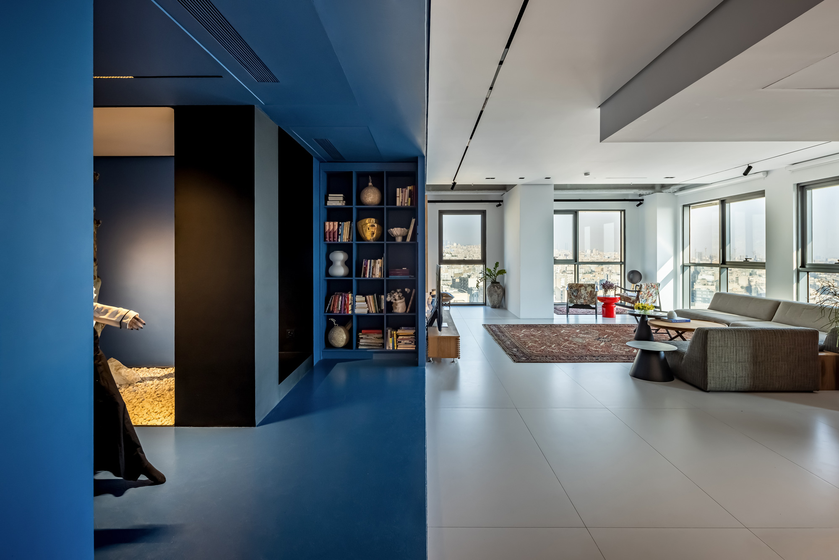
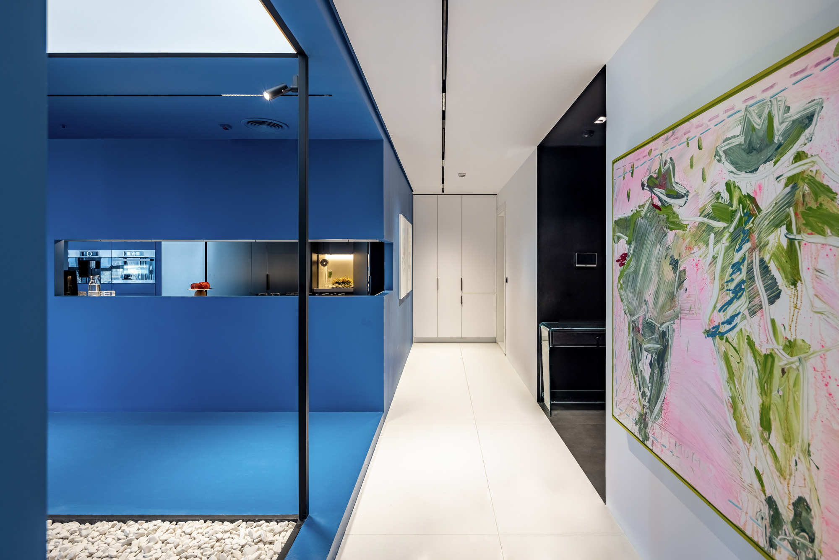
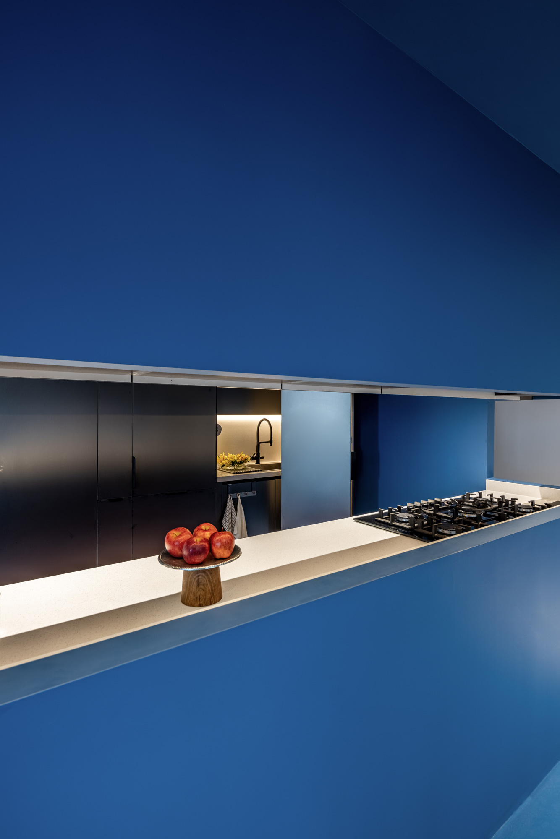
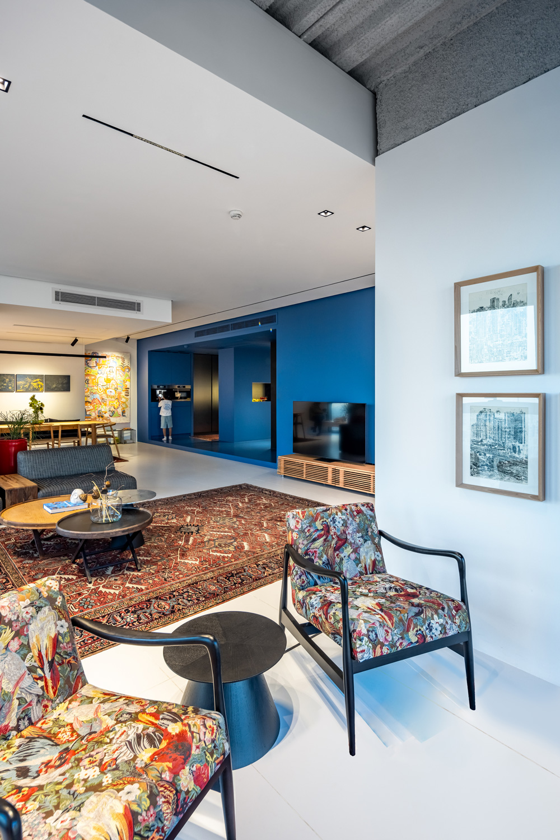
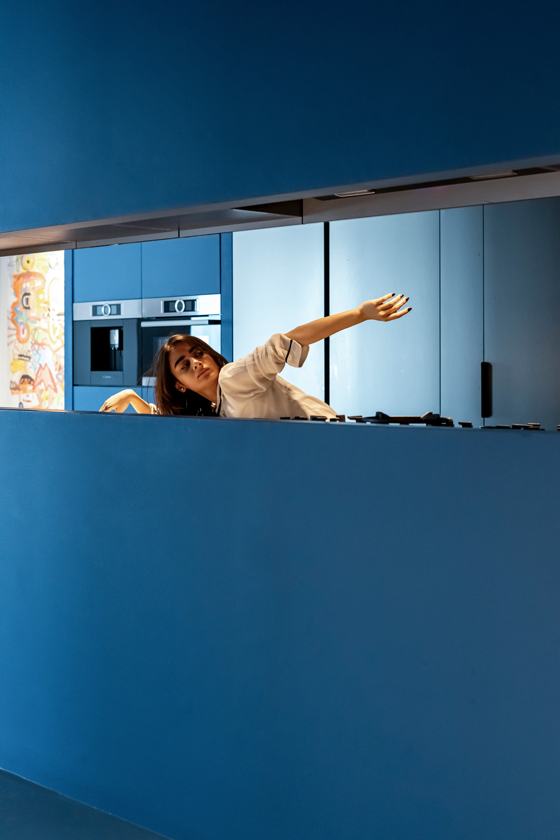
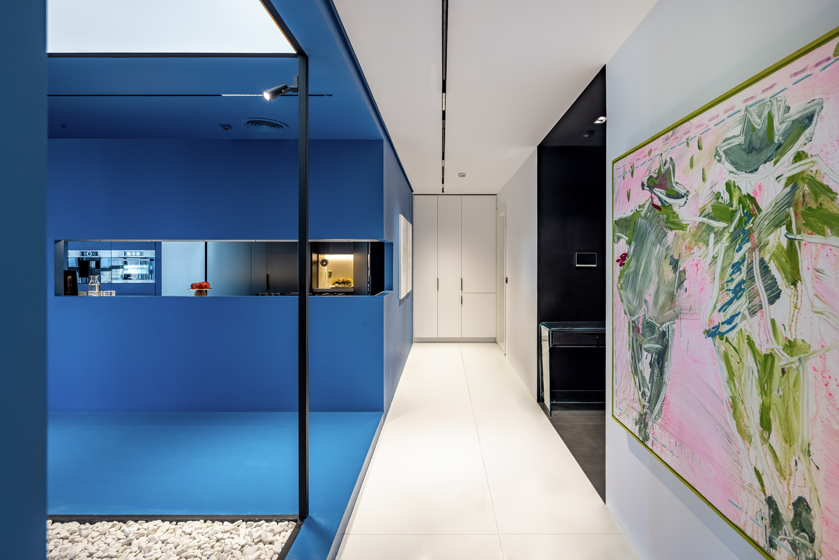
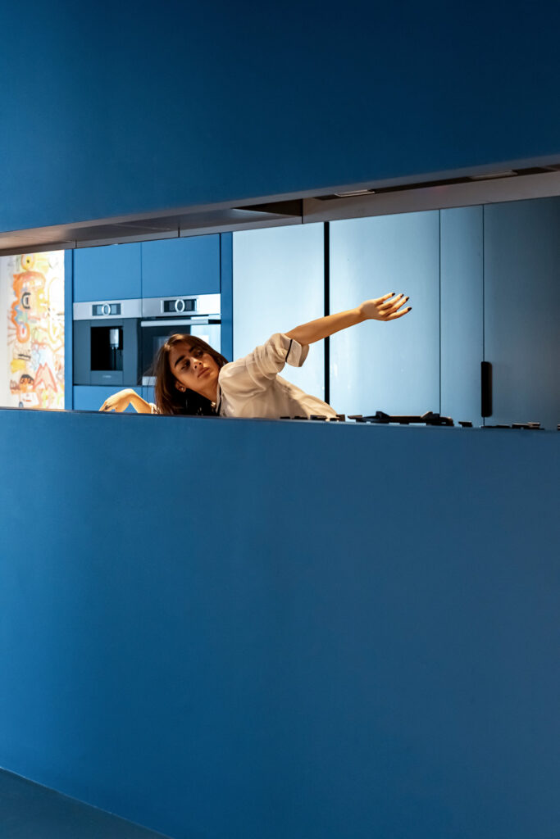
The artificial courtyard was framed within the kitchen cabinetry, creating an interior window that offered the kitchen a controlled and calming view, while itself emerging as a monumental architectural element at the center of the house. The core was stripped of materiality in contrast to the rest of the house, defined by a unified color, and slightly raised above the general floor level, allowing it to become an independent and legible element within the space.
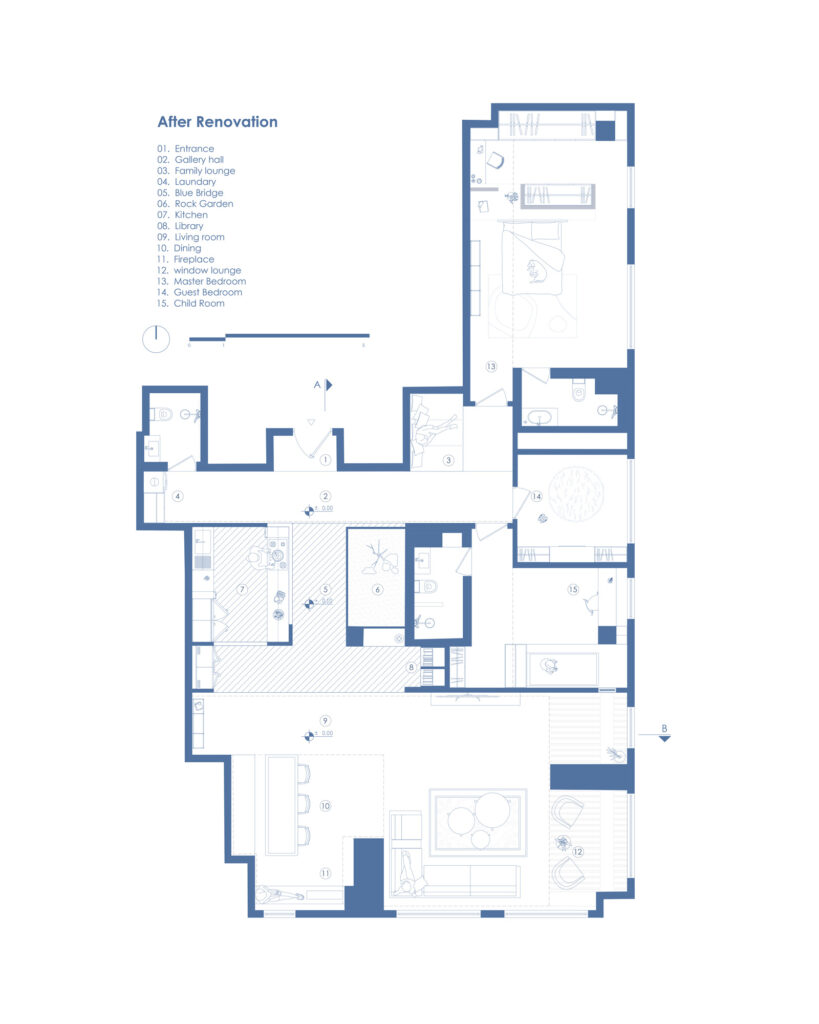
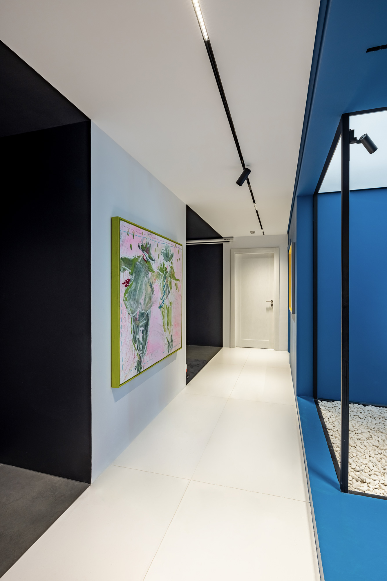
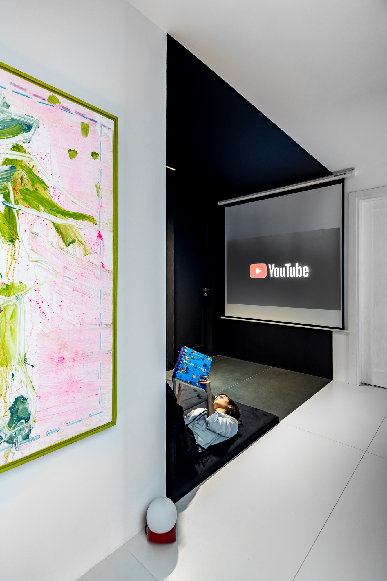
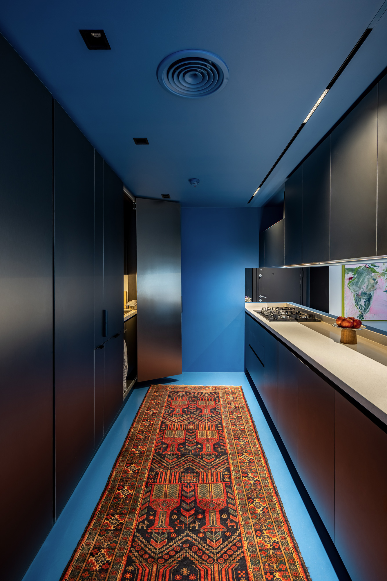
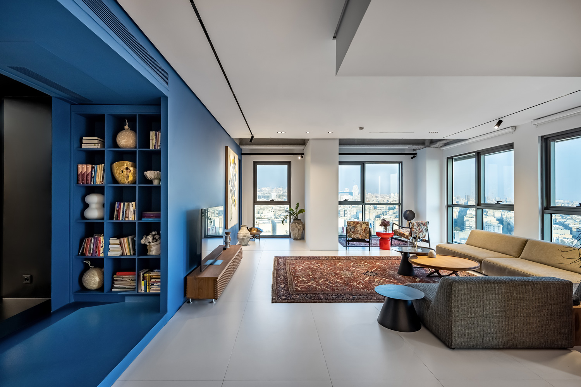
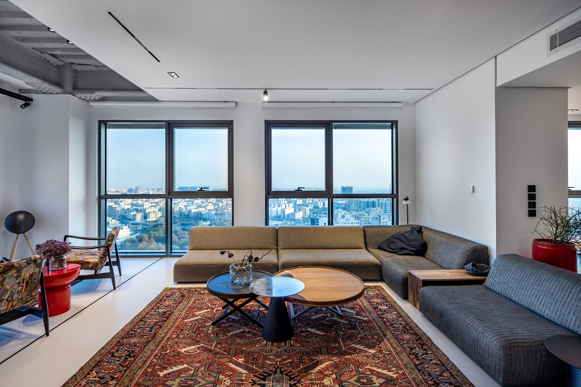
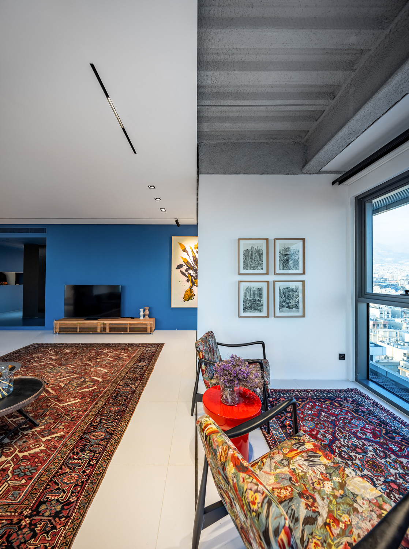
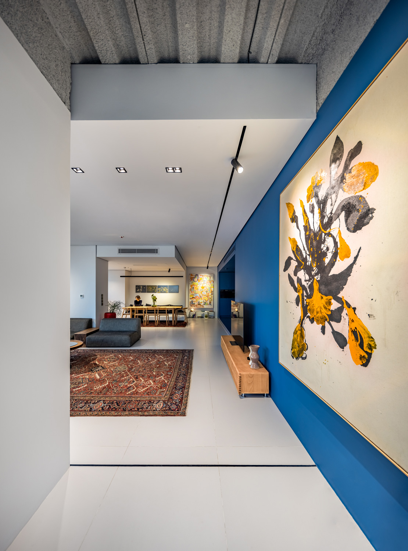
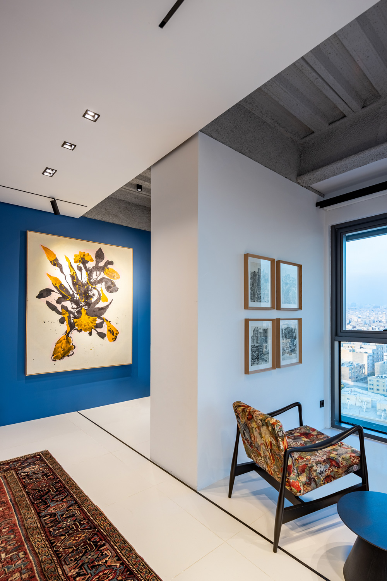
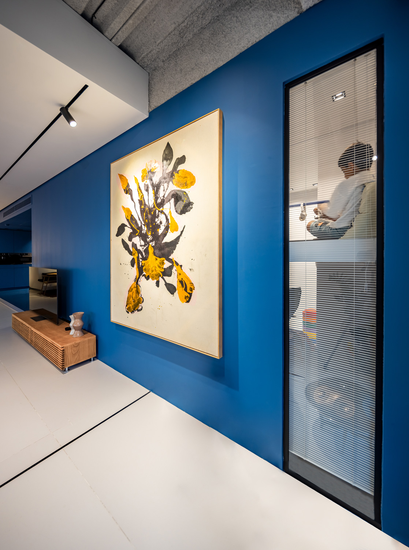
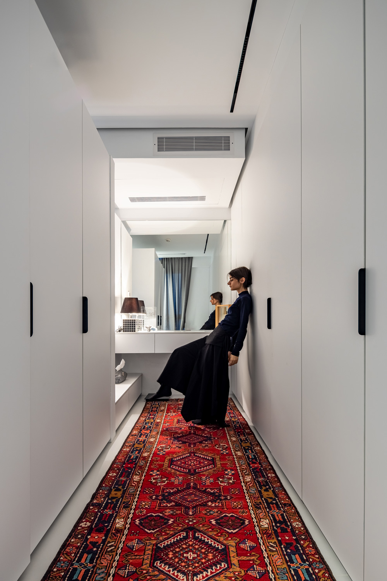
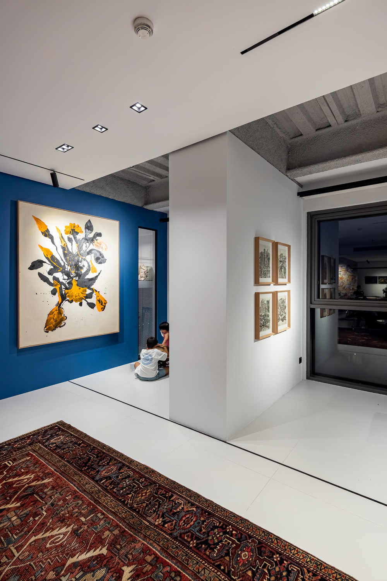
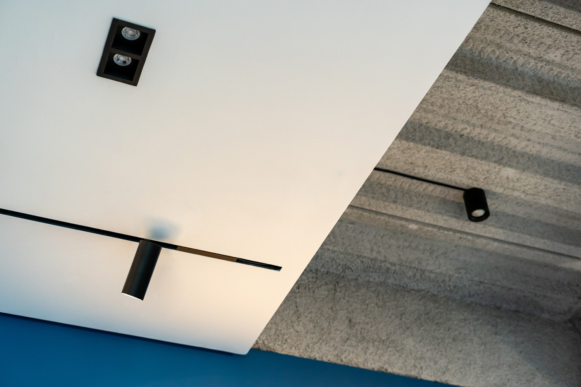
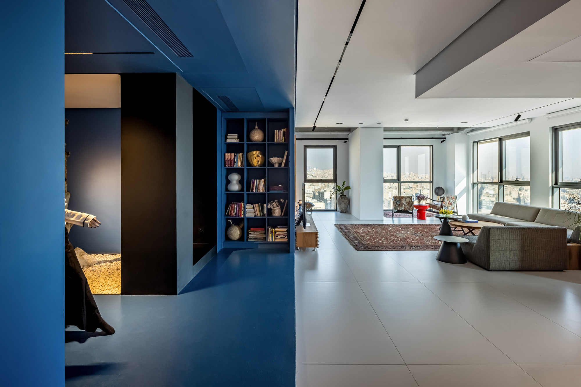
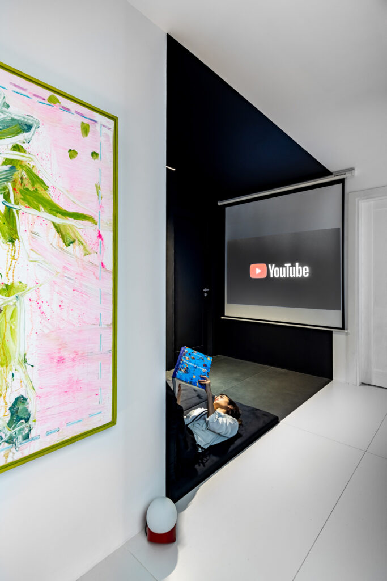
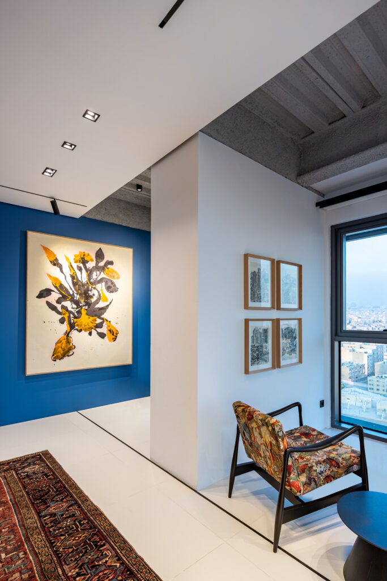
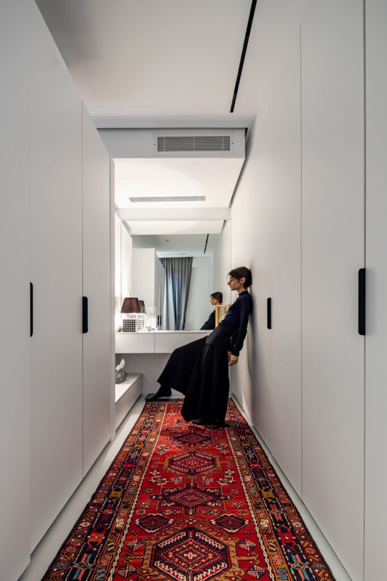
The corridor was also transformed from a purely connective passage into a gallery-like space; a space where lighting and the way elements are displayed become part of the experience of moving through the house. In contrast, the remaining spaces of the house were intentionally kept simple and neutral. The floor was transformed into a continuous white surface, and unnecessary lines, patterns, and motifs were deliberately avoided, allowing the transparent façades and the urban views to remain the primary focus of the visual experience. Against this minimal backdrop, traditional Iranian rugs introduce Iranian identity and memory without adding multiple decorative elements.
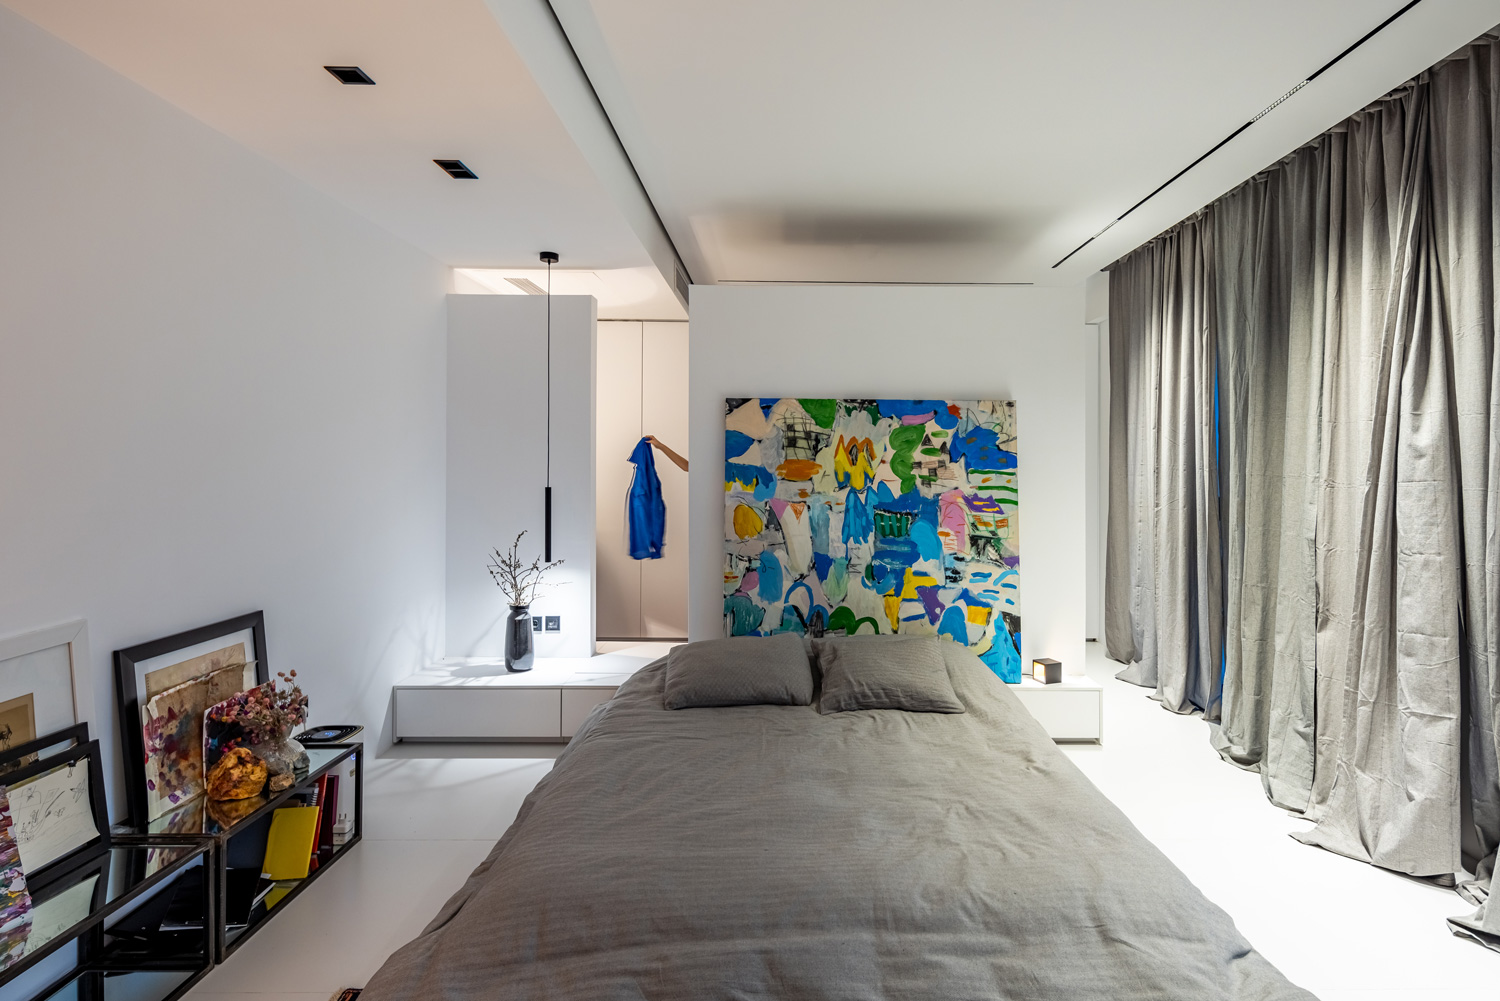
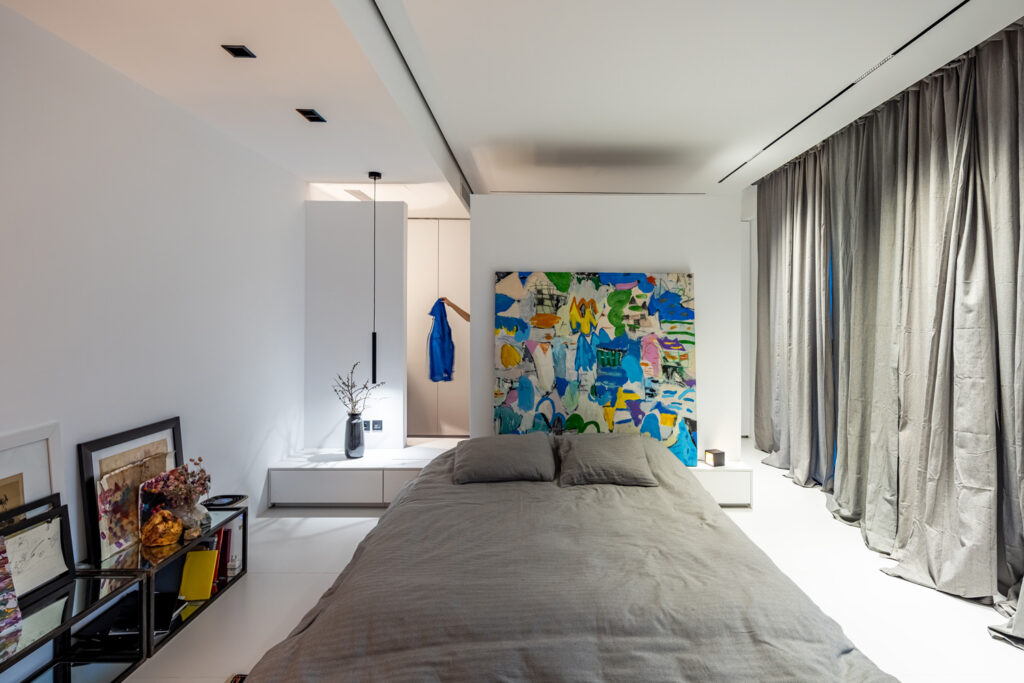
In the master bedroom, part of the window wall was allocated to the closet. While providing the required function, this layer creates a sense of “seen and unseen”; the bed is positioned behind it, allowing the closet to act as a spatial filter and establish a semi-transparent boundary between different areas of the room.
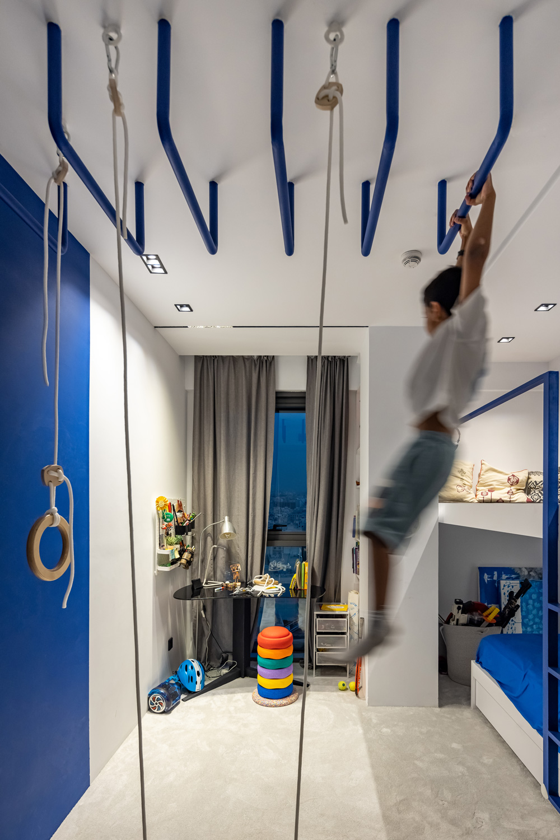
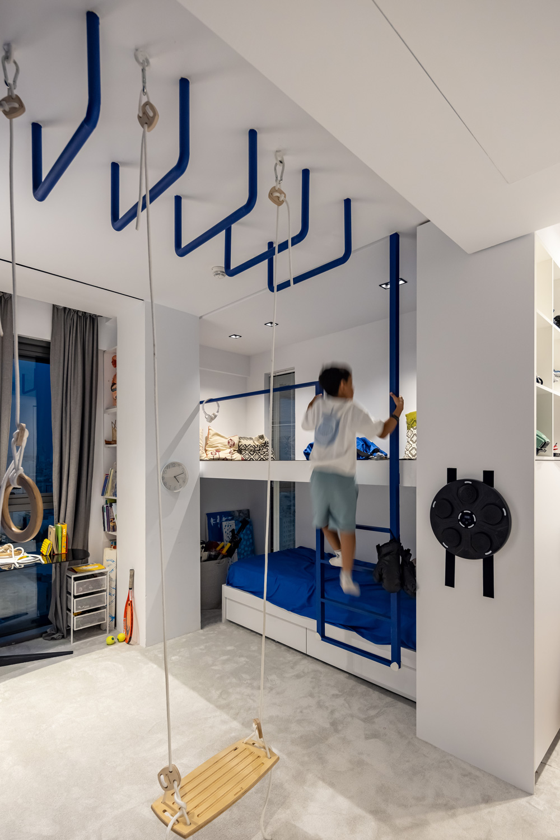
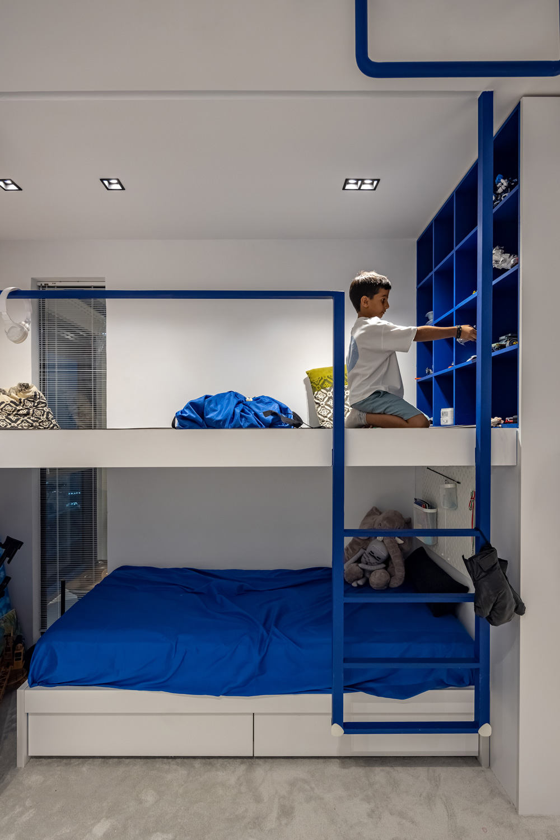
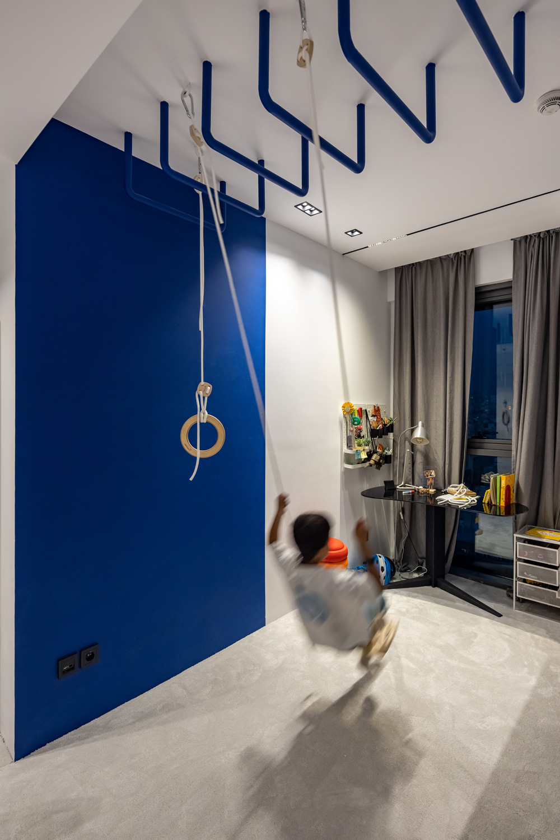
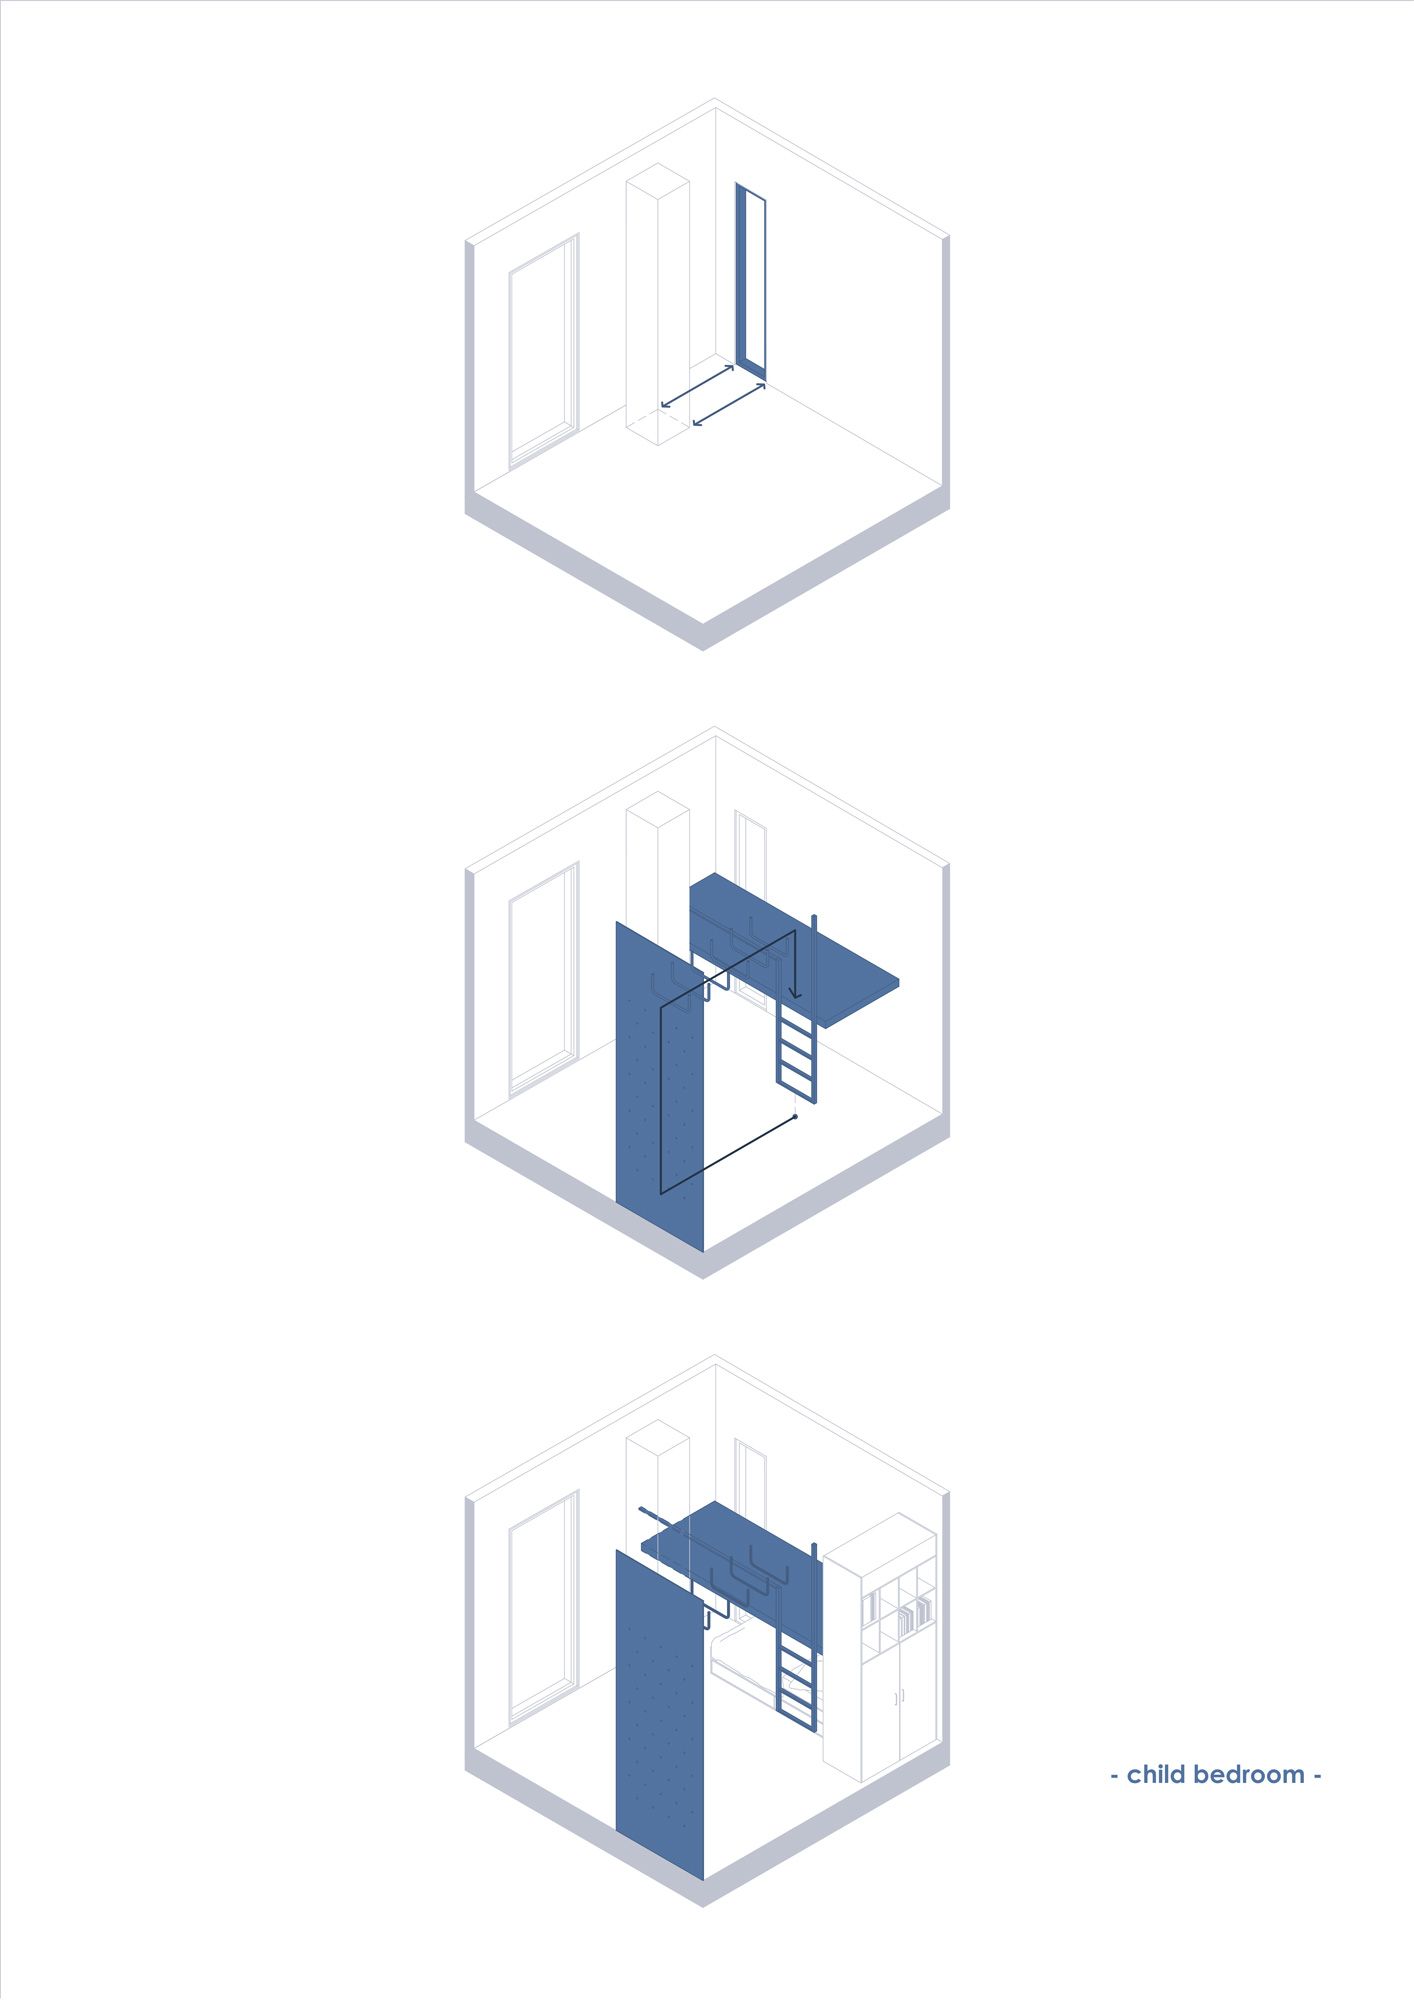
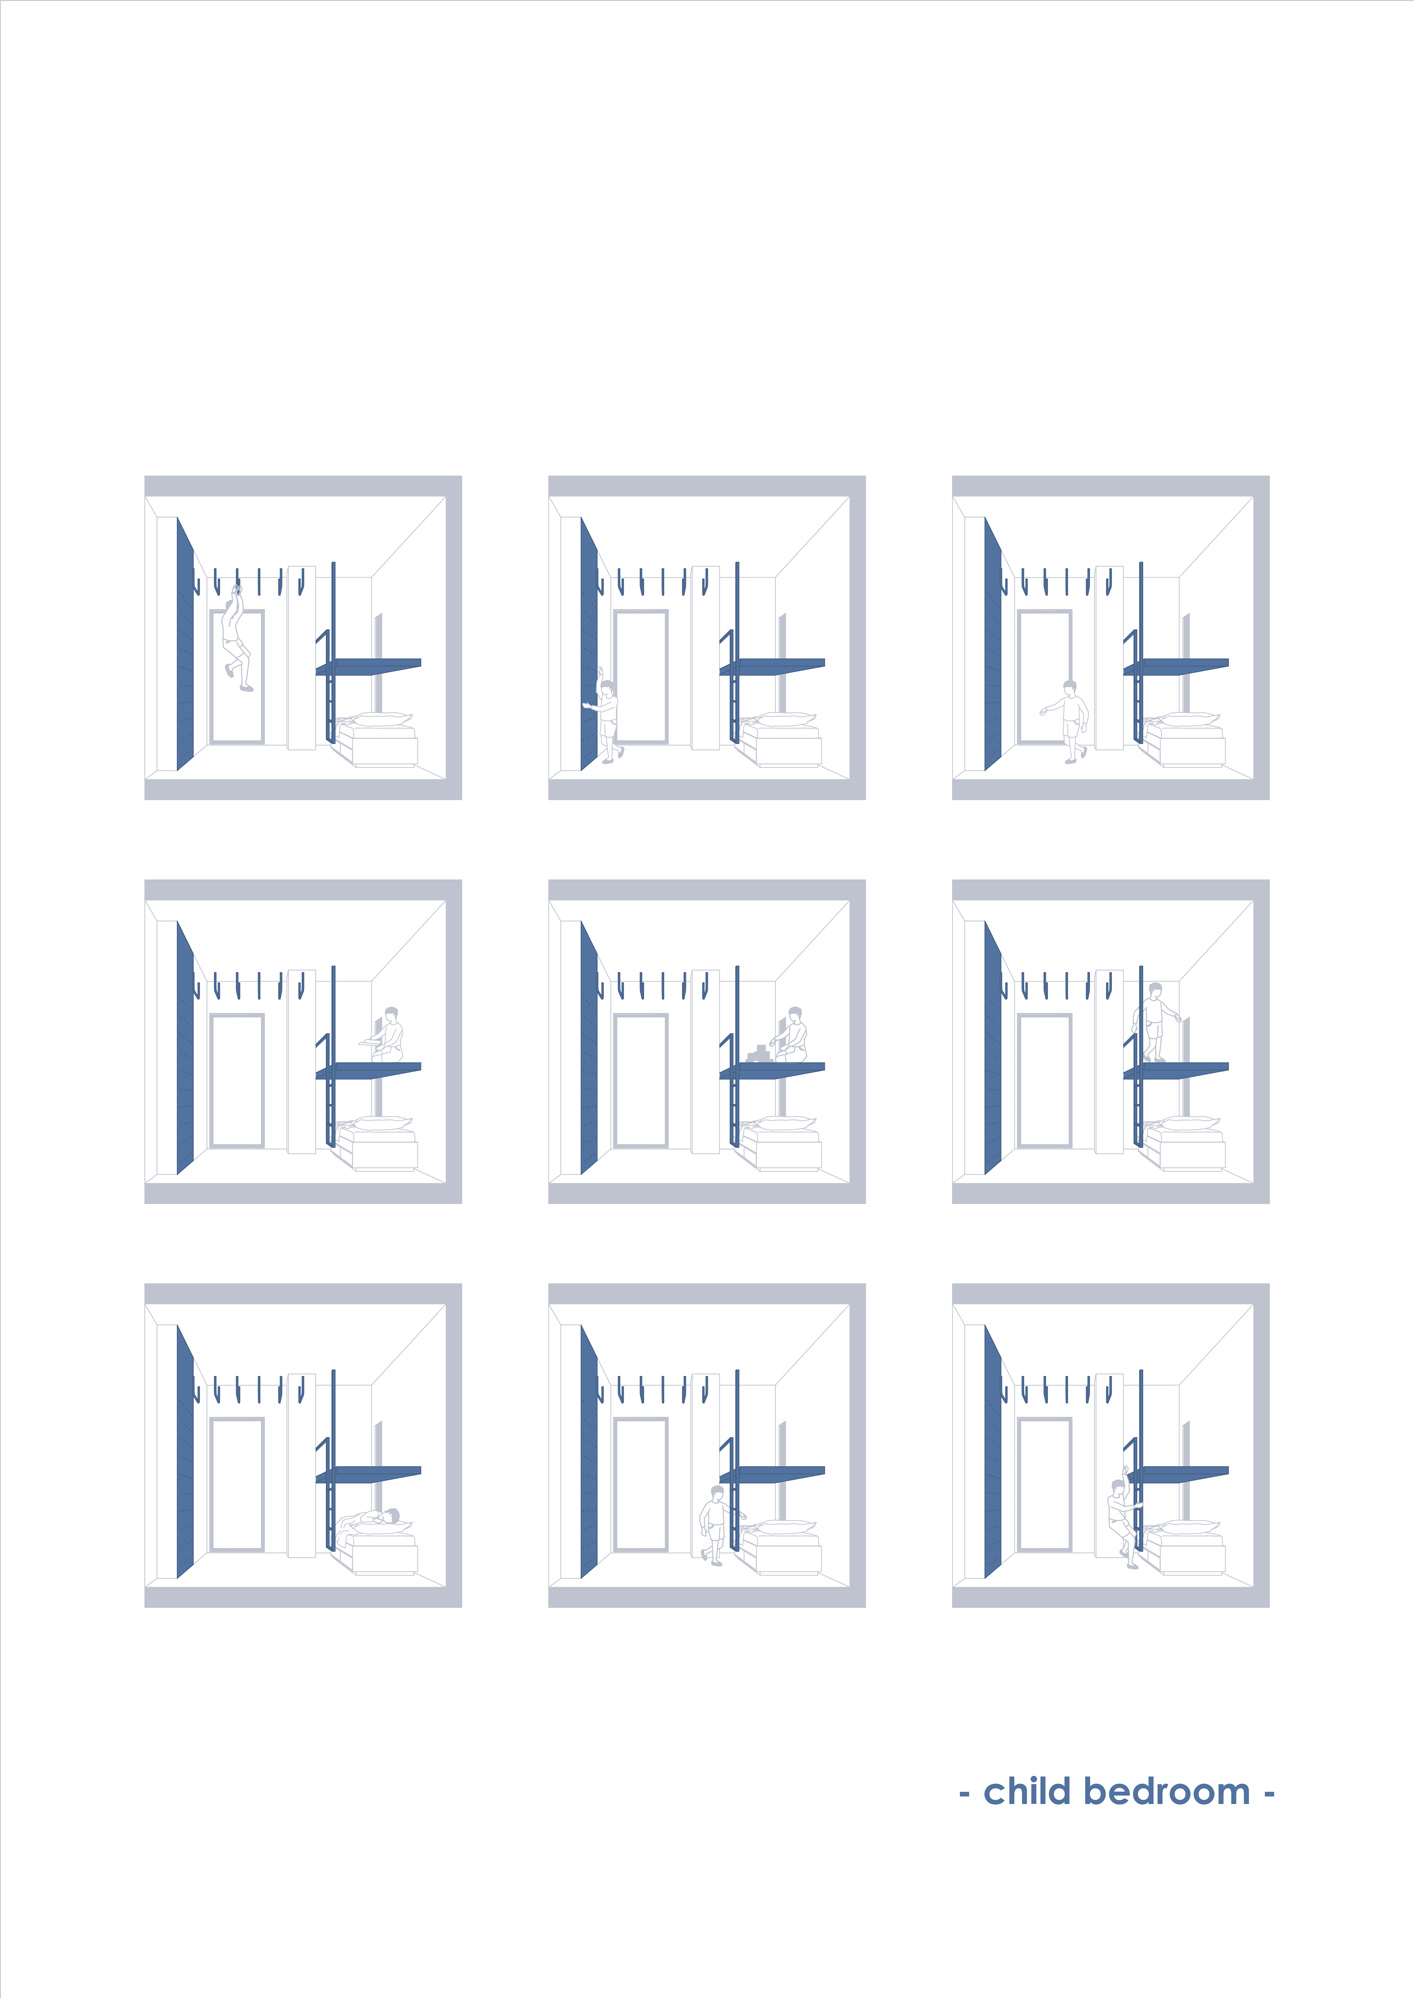
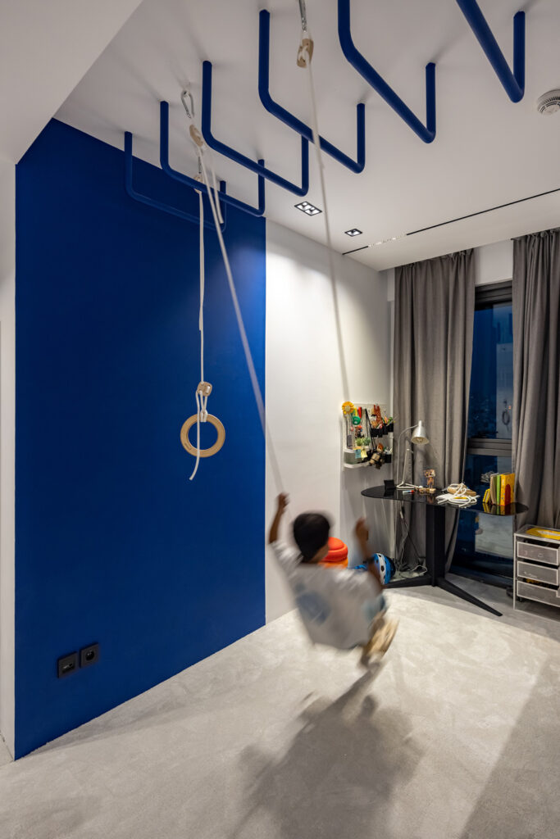
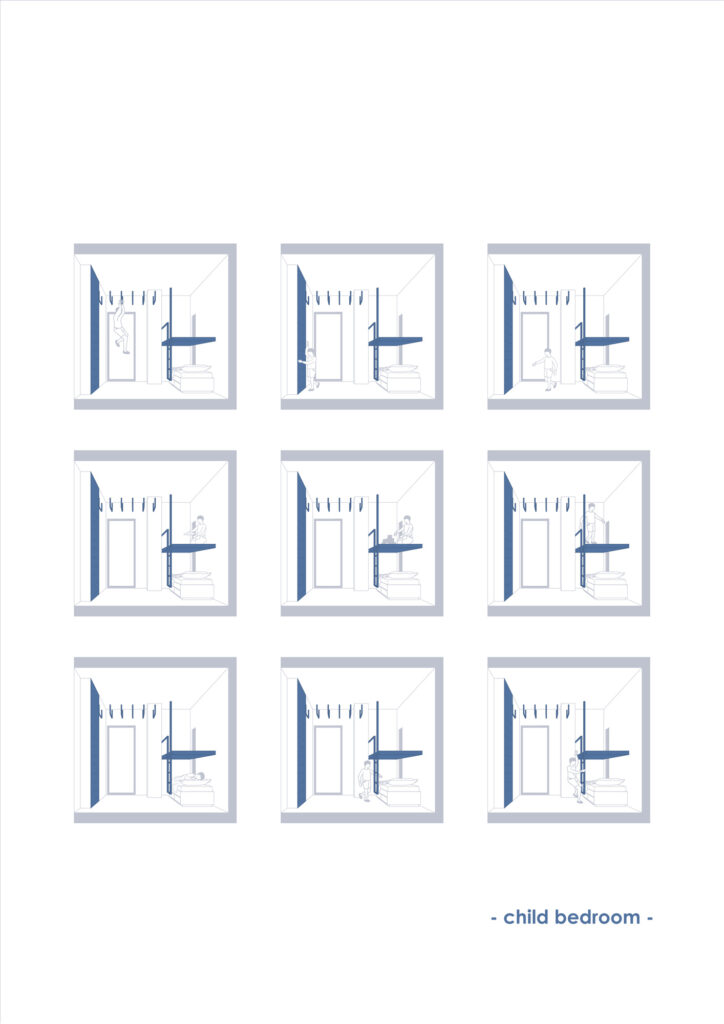
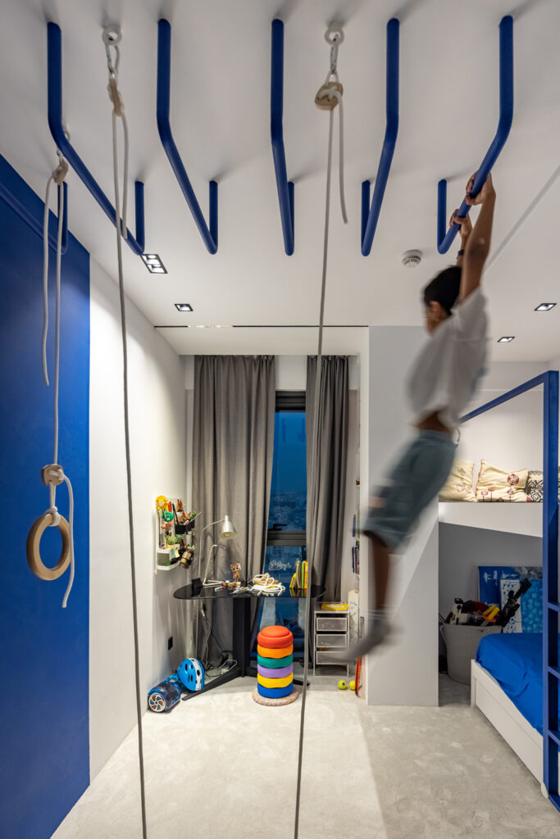
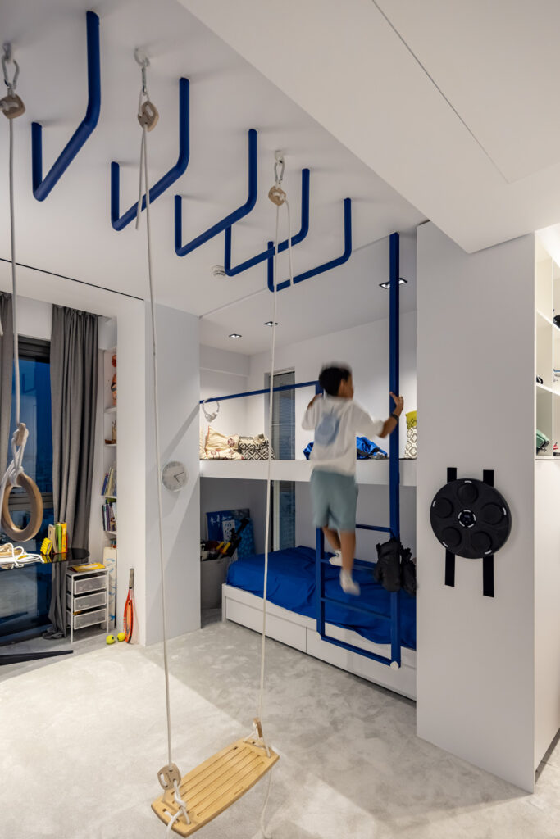
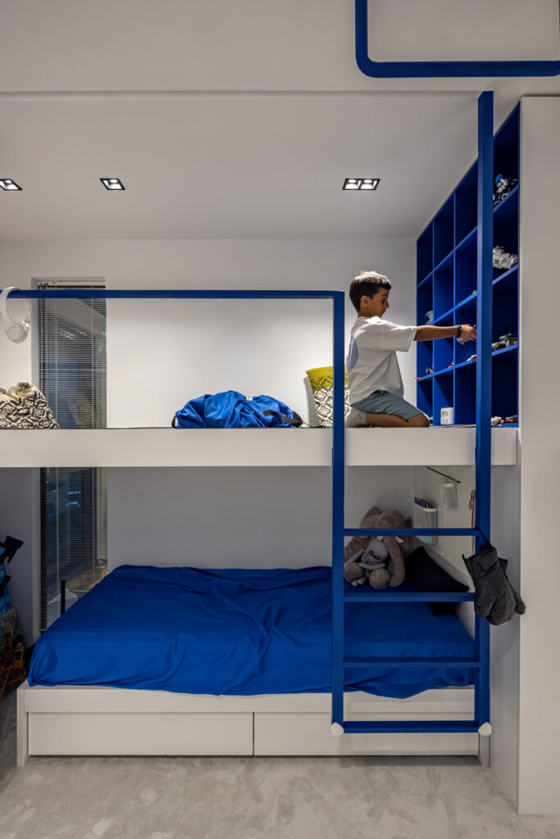
The children’s room, however, takes a different approach. Here, play becomes part of the architecture. The space is designed around the proportions of a child’s body, with elements scaled down from those of a conventional room, and is organized across three vertical layers:
The ground level is dedicated to movement and activity; the middle layer accommodates the bed, storage, and play; while the upper level is reserved for play, connected to the lower level through a ladder and climbing elements.
Project gallery